

“凡是不能走进感官的,就无法走进人的内心。”
——亚里士多德
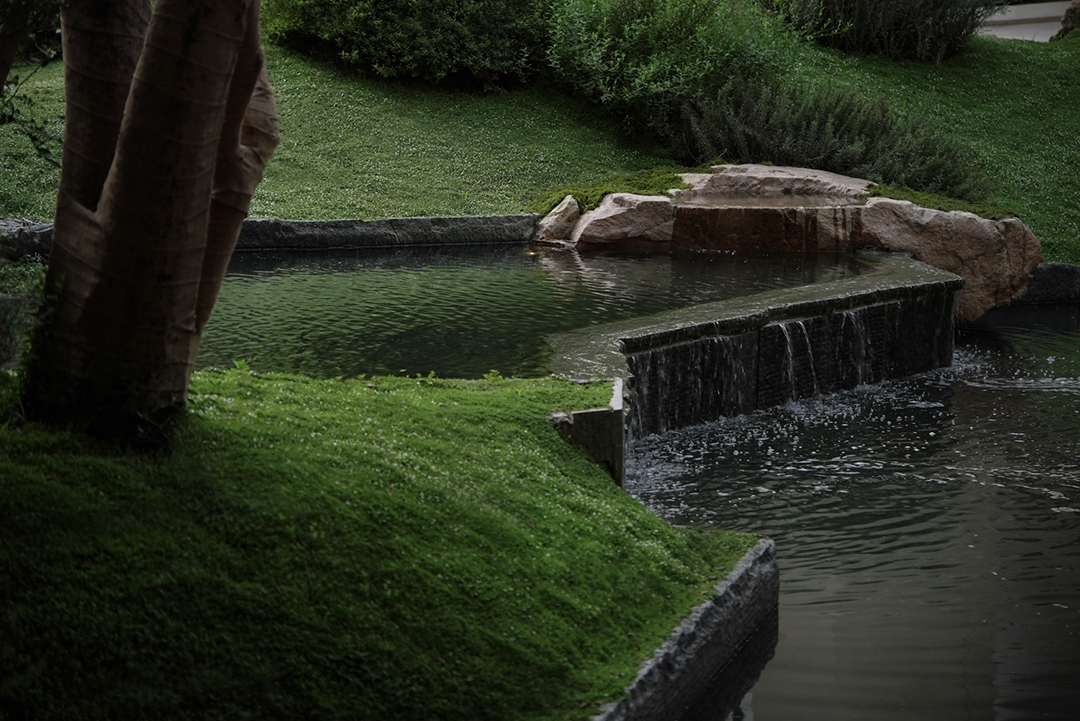
景观的情绪力量,并不来自附加的表达,而来自空间本身。当空间规划、植物配置、材料构造、光影营造与路径叙事,共同构成一个“氛围场”时,亚里士多德所说的“内心”便被唤醒了。
01
叠台成园
Layered Platforms as Landscape
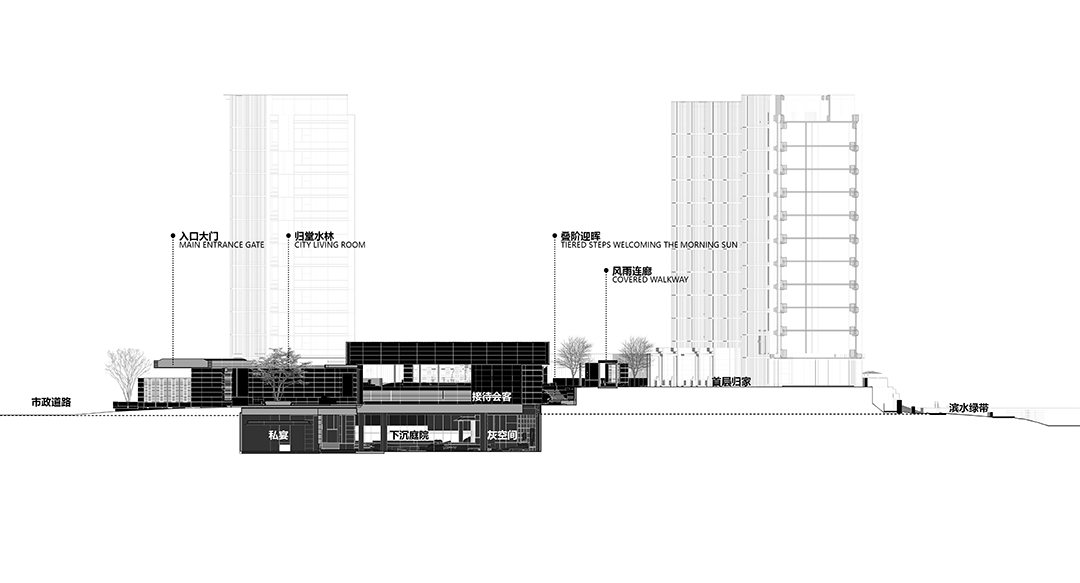
本案位于一座把时间藏进园林的城市——苏州。“园林藏于市井,文脉藏于生活,精致藏于拙朴”,构成了这座城市独有的空间气质。抬板建筑形成的多层标高,顺应“三层三世界”的空间结构,设计将高差转化为景观空间的一部分:石阶连接上下,水景串联内外,植物介入建筑与庭院之间,使景观随建筑层叠展开,从平面走向立体。
Located in Suzhou, a city where time is woven into its gardens, the project draws from a local character where gardens belong to everyday life, heritage lives within the ordinary, and refinement emerges from simplicity. The raised-slab architecture creates multiple levels. Following the “three levels, three worlds” structure, the design transforms elevation changes into landscape: stone steps connect levels, water links indoors and out, and planting mediates between architecture and courtyards, unfolding the landscape from plane to volume.
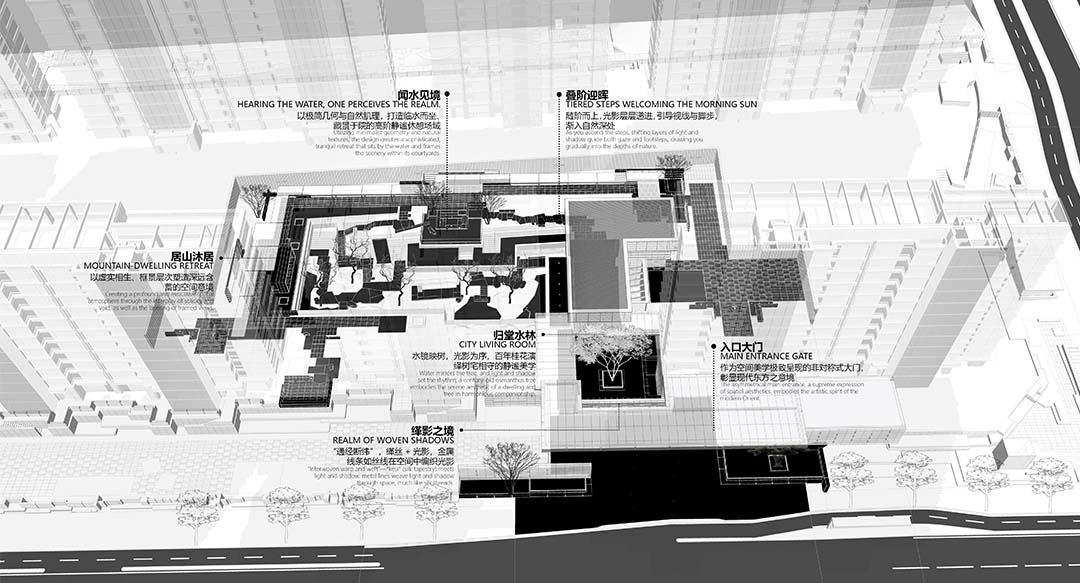
▼场地分析图Site analysis diagram
▼场地剖面 Site Section
02
苏韵叠境
Layered Echoes of Suzhou
以“东方”为基调,以“空间”为情绪载体,以“立体”为营造手法,结合“缂丝、榫卯、苏绣”等传统的东方元素,从情绪动线出发重新思考场地空间,打造一个集现代美奢、当代极简、立体花园和文化重现为一体的极致东方美学花园标杆。
With Eastern aesthetics as its foundation, space as its emotional medium, and three-dimensional design as its approach, the project draws on traditional elements such as kesi, mortise-and-tenon joinery, and Suzhou embroidery. Rethinking the site through the sequence of movement, it creates a contemporary garden that brings together modern luxury, minimalism, layered landscapes, and Eastern cultural expression.
渐入佳境
穿过门廊,让城市退向身后
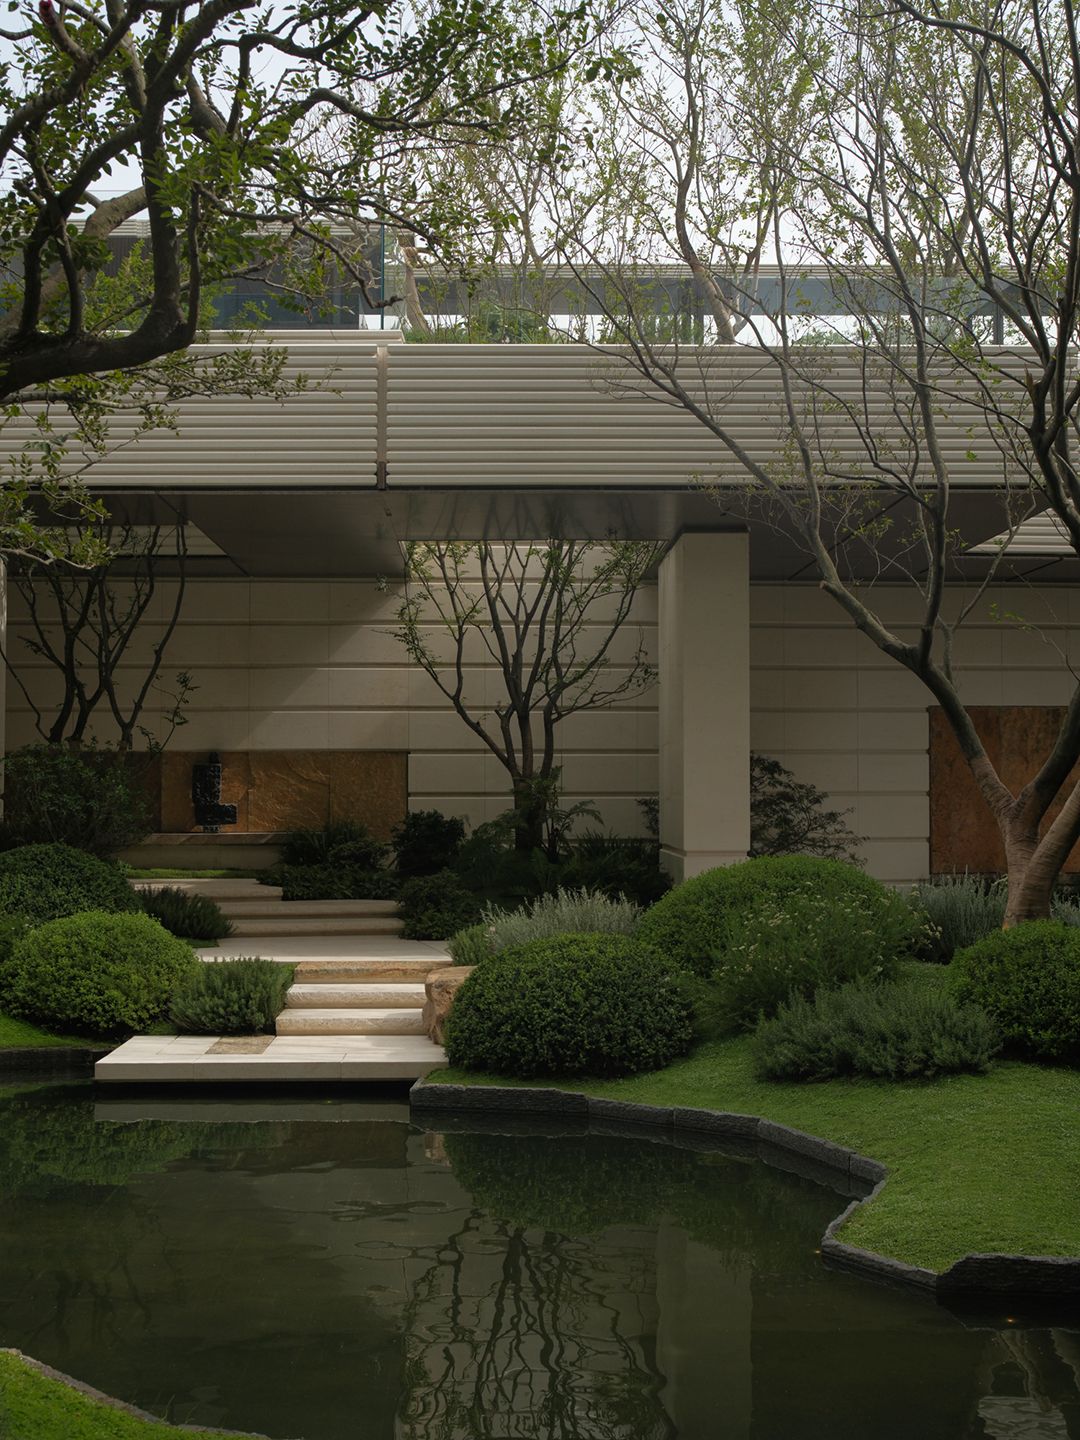
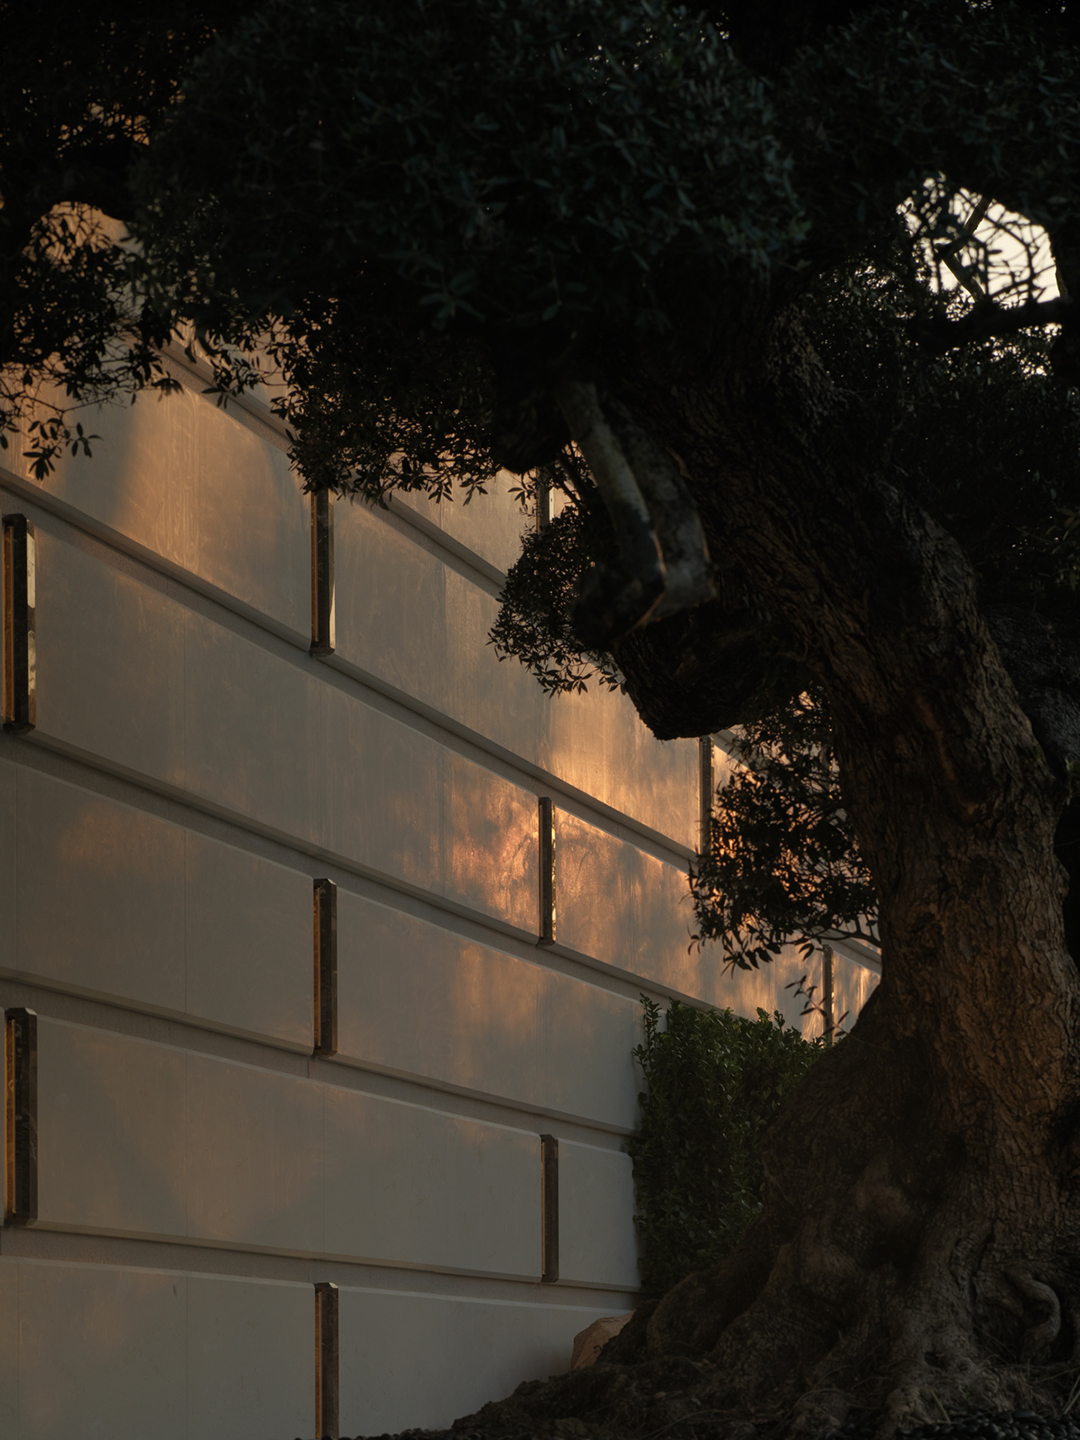
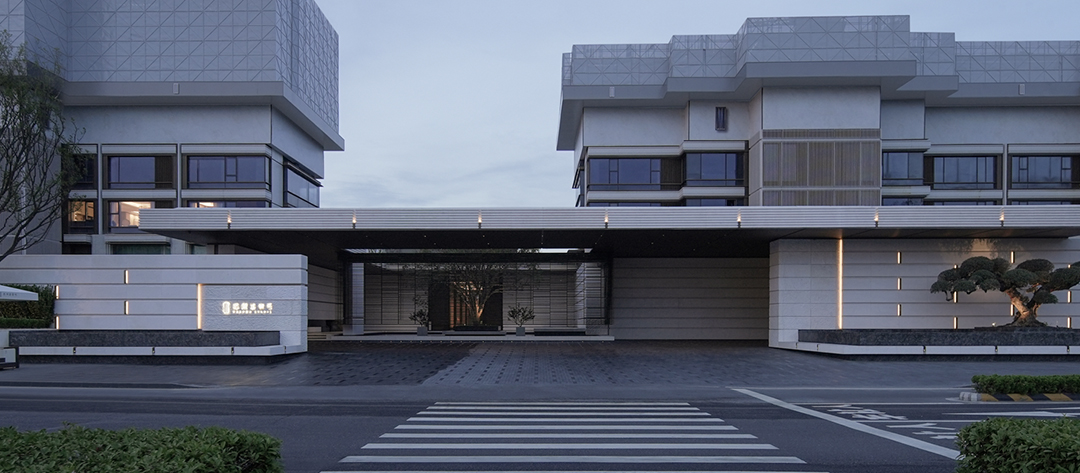
45米长的昭示性门廊首先建立了从城市到社区内部的过渡。水景沿建筑界面展开,高大乔木从门檐下穿出,油橄榄舒展的枝干成为入口中的视觉焦点。建筑、树木与水面共同形成入口的层次。
A 45-meter portico marks the transition from city to community. Water extends along the façade, while tall trees and olive branches frame the entrance, layering architecture, planting, and water.
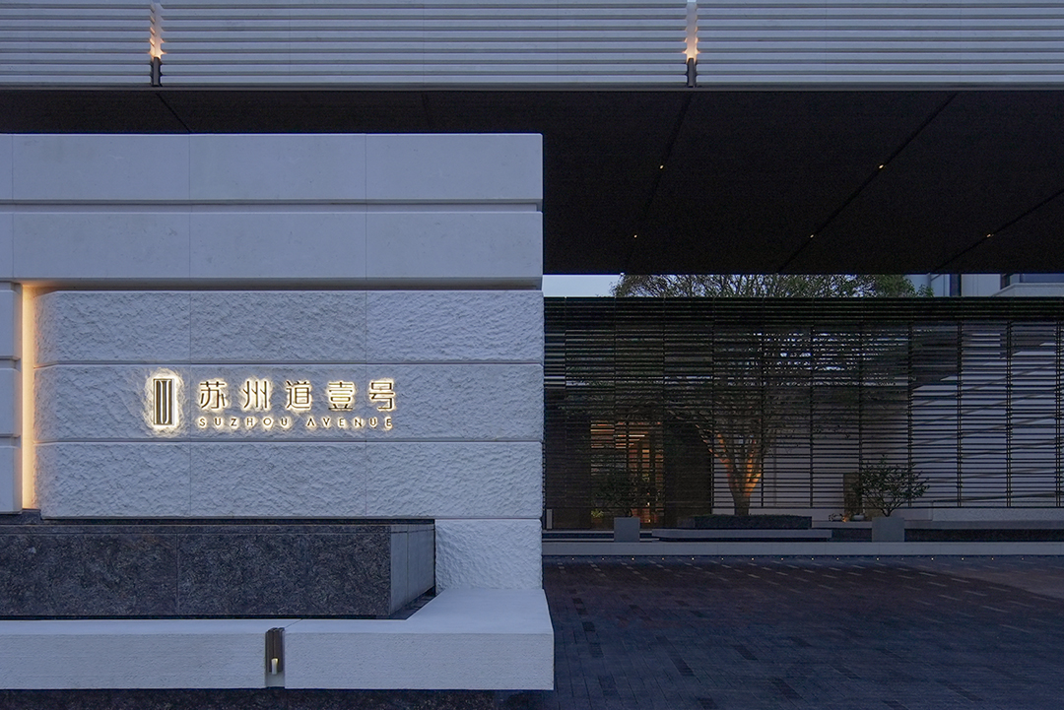
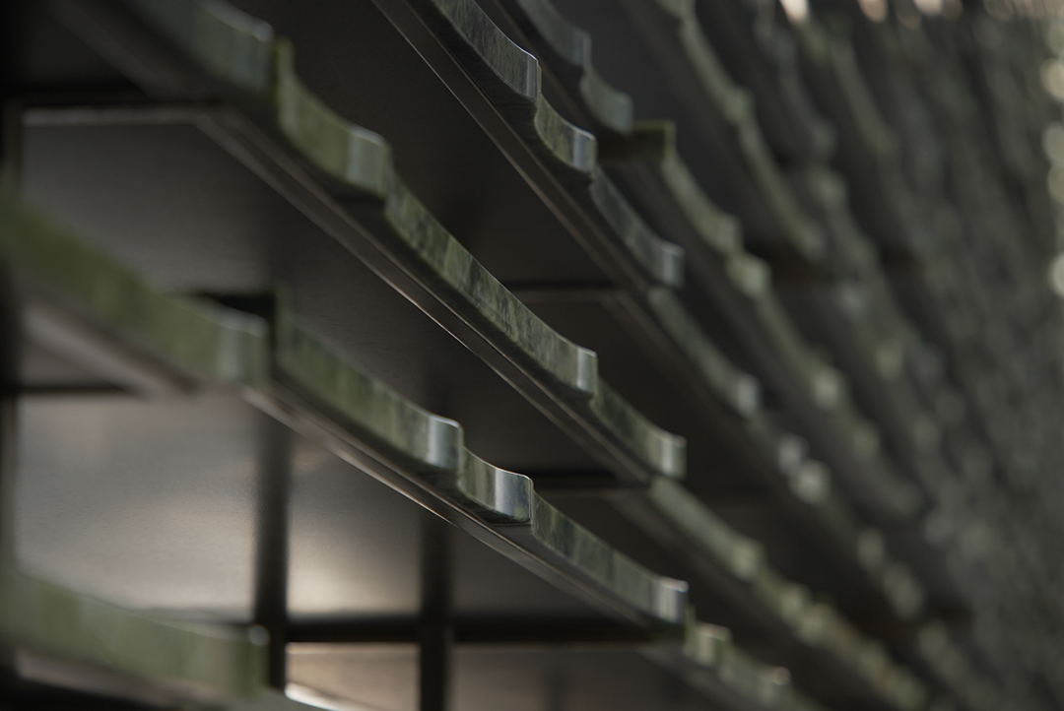
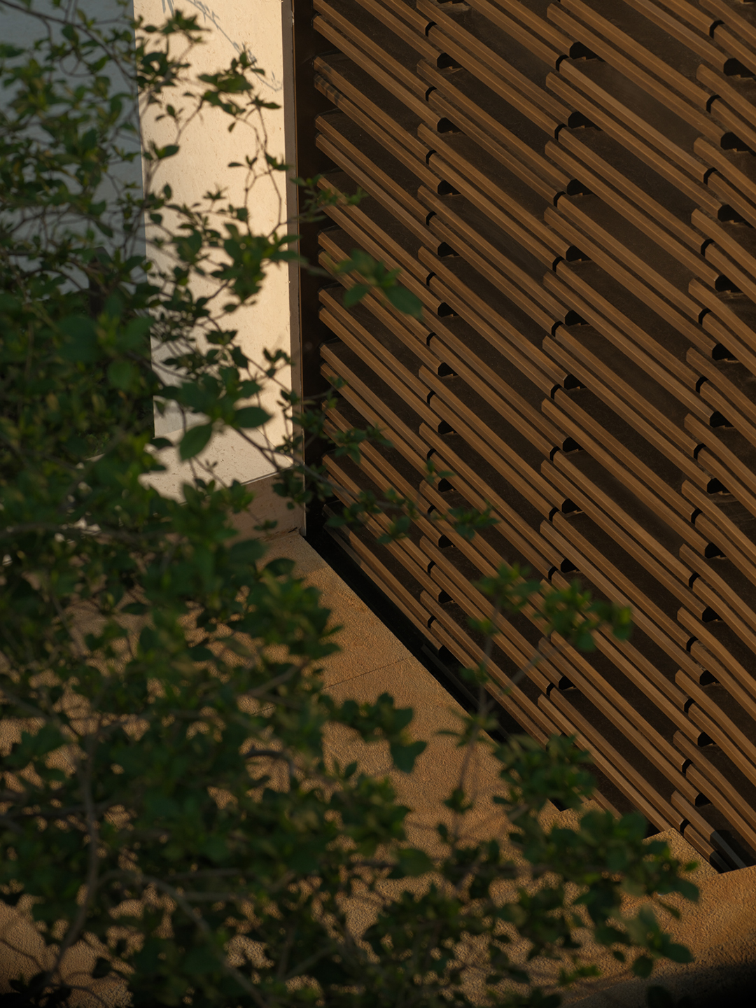
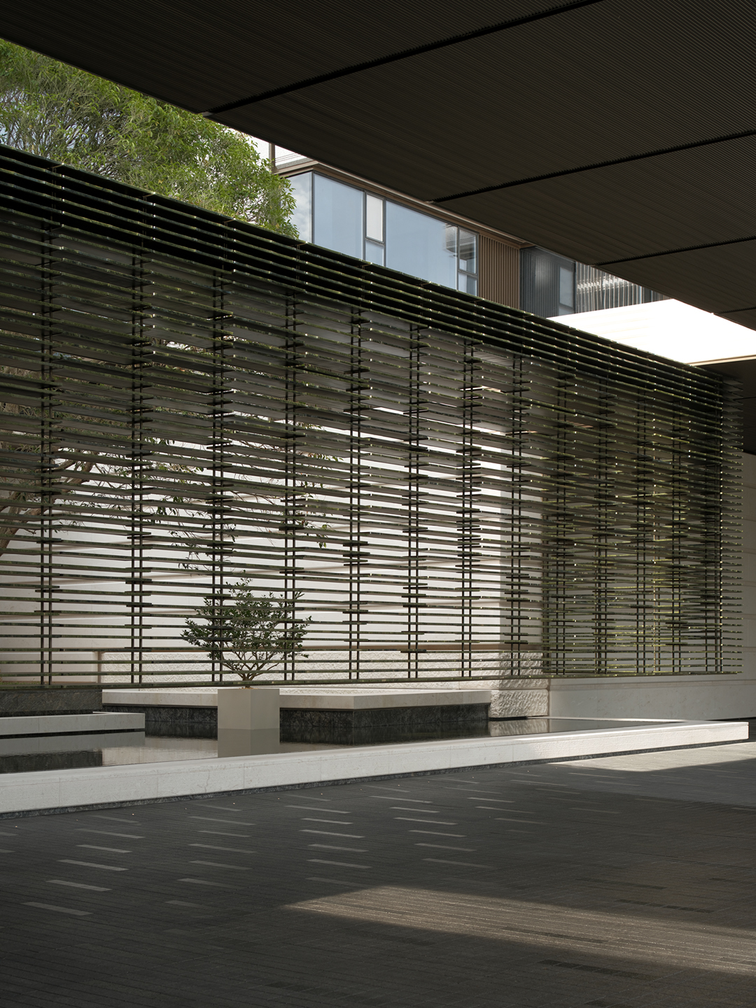
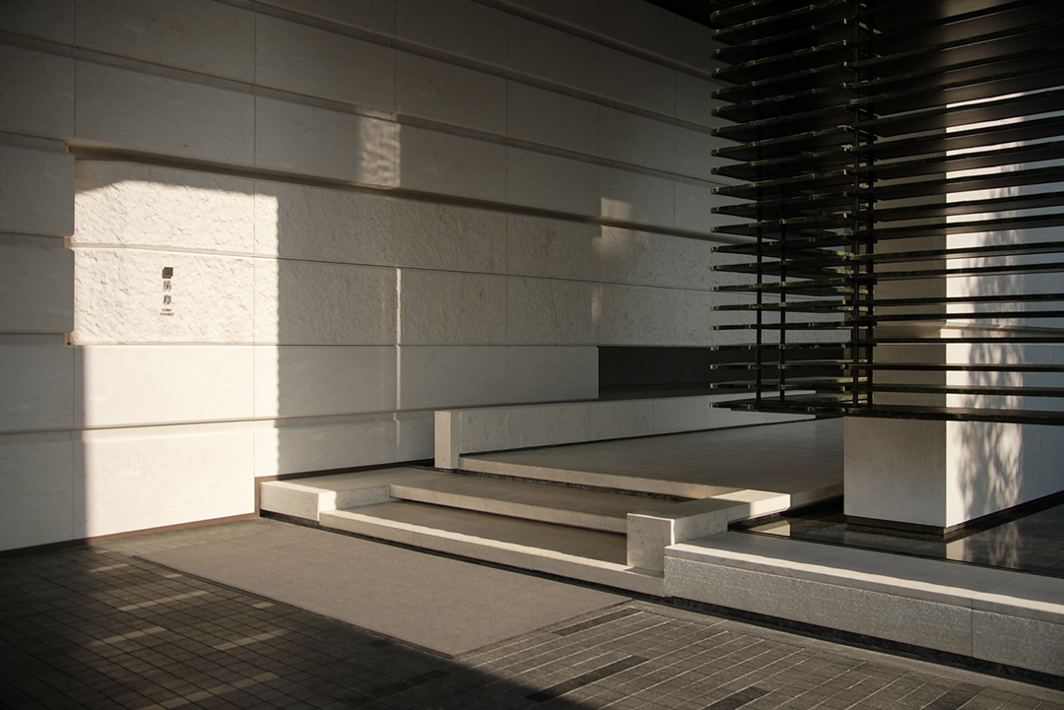
设计从传统缂丝“通经断纬”的织造关系中提取线性秩序,将金属线条、水平格栅与光影结合,让实体与留白形成类似经纬交织的空间层次。随着光线和人的移动,格栅产生不同的虚实变化,传统织造关系也由装饰纹样转化为空间界面的组织方式。
Drawing from the weaving logic of traditional kesi, the design translates its linear order into metal lines, horizontal grilles, and light and shadow, creating layered patterns of solid and void. As light and movement shift, the grilles reveal changing spatial relationships, transforming a traditional craft principle into a contemporary spatial language.
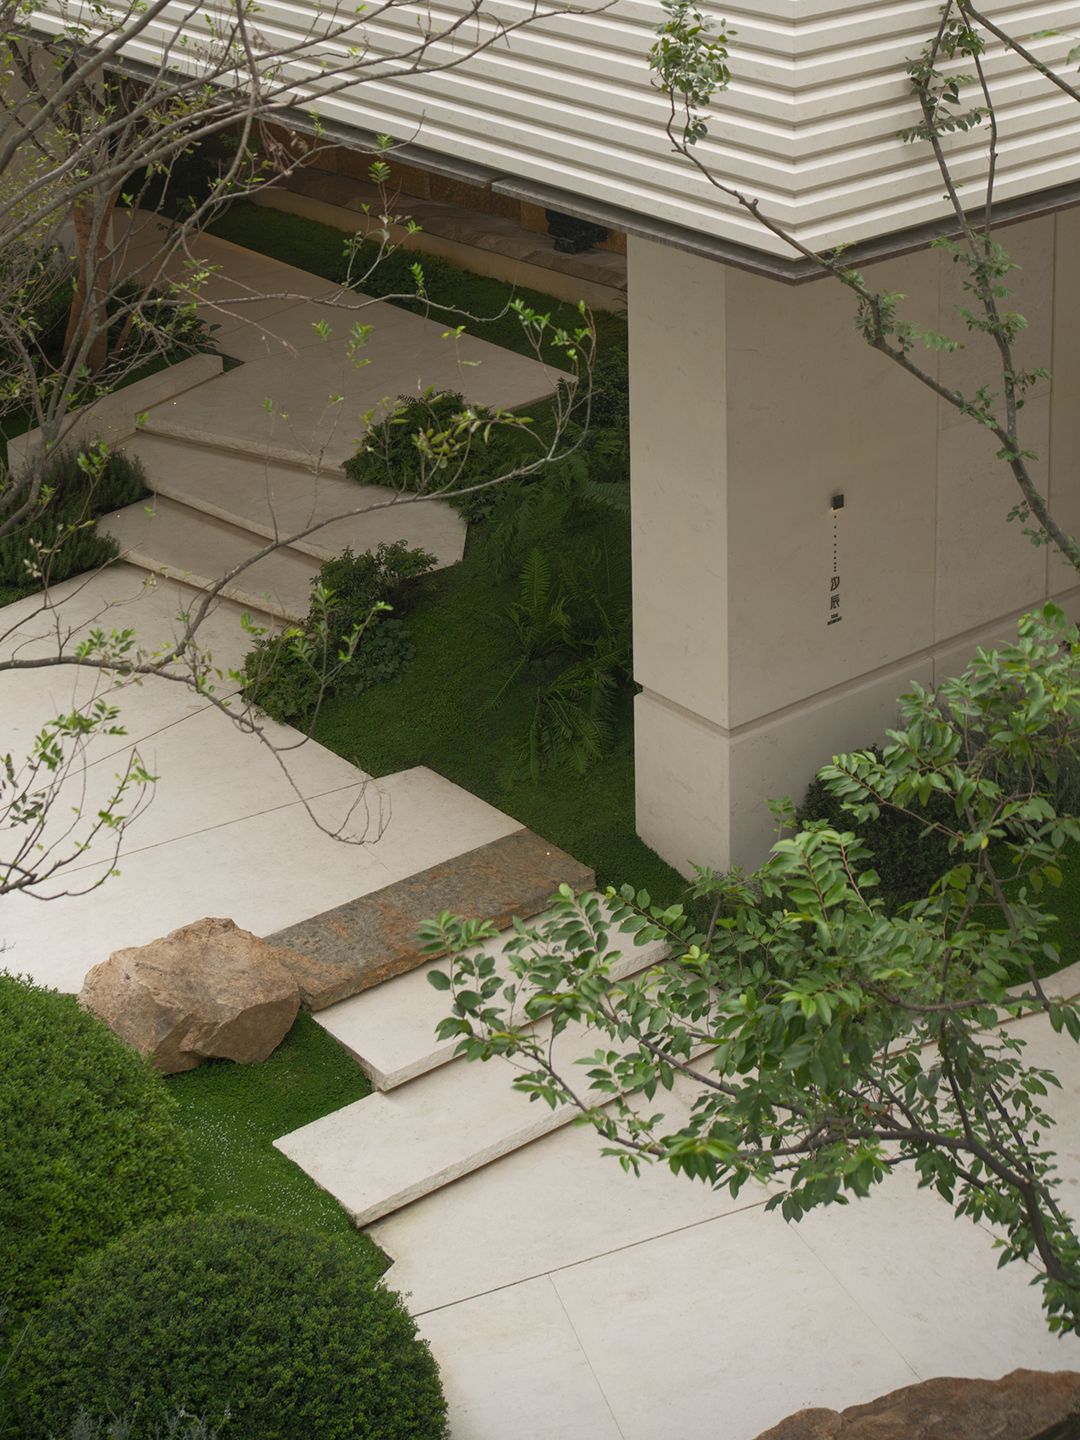
铺装纹样从传统榫卯结构的咬合关系中提取秩序,以现代几何重新组织铺地。
The paving pattern draws from the interlocking logic of traditional mortise-and-tenon structures, reinterpreted through modern geometry.
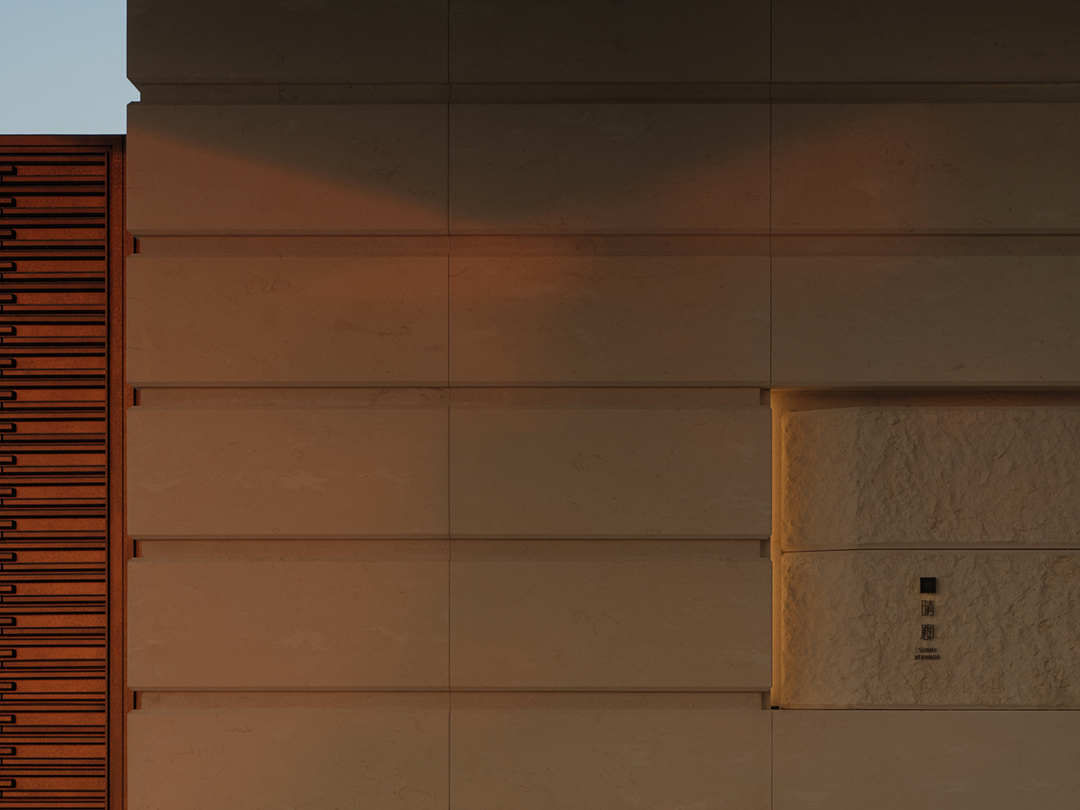
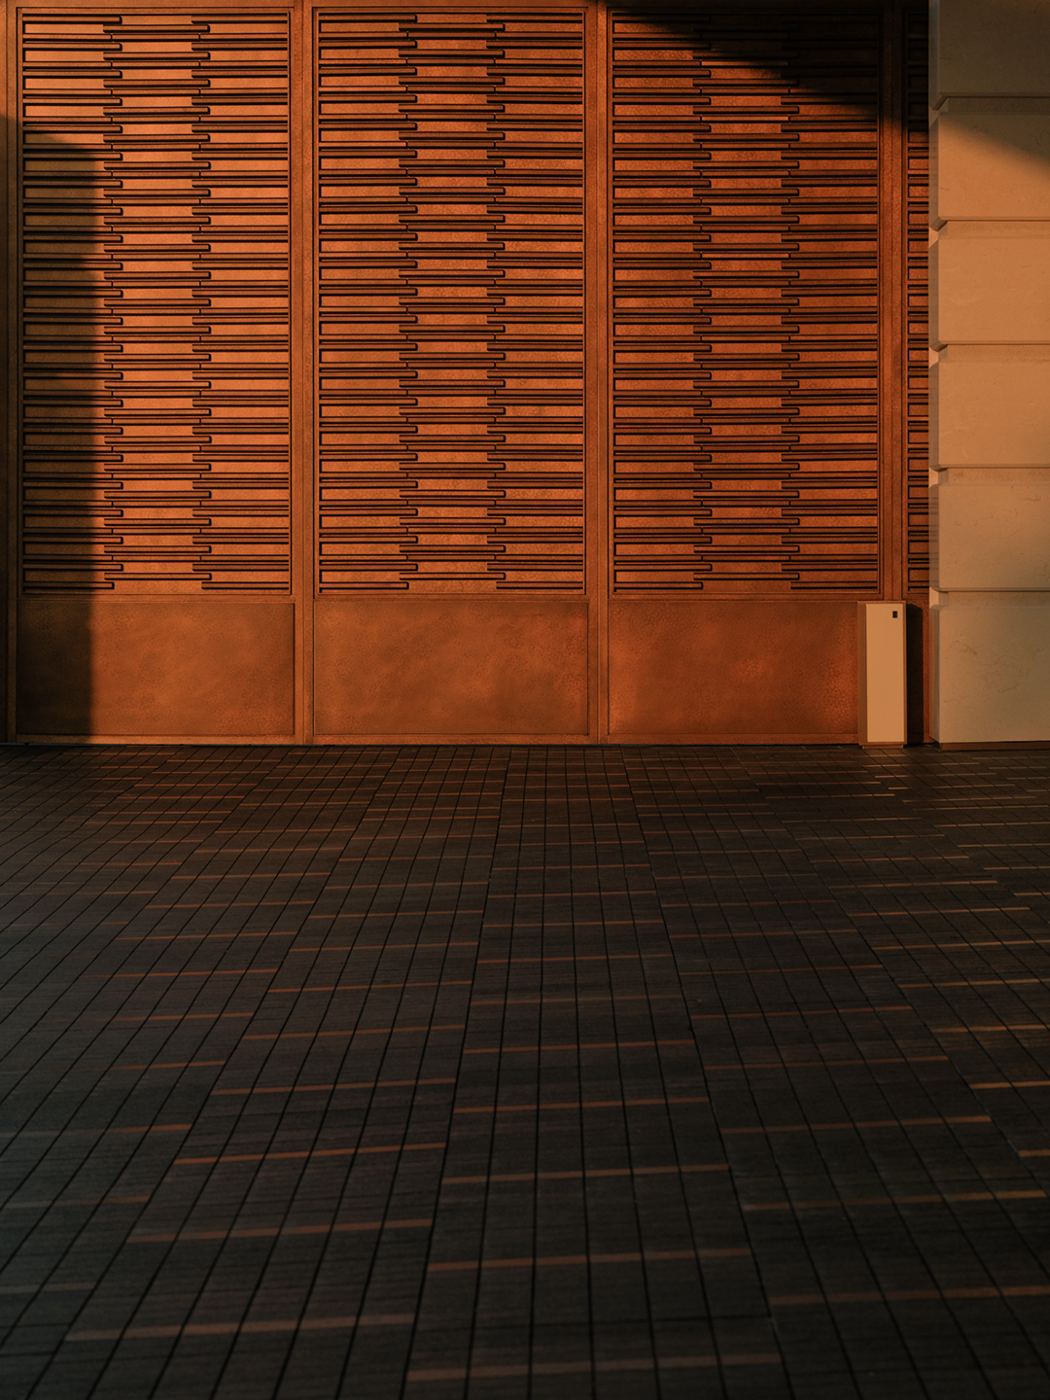
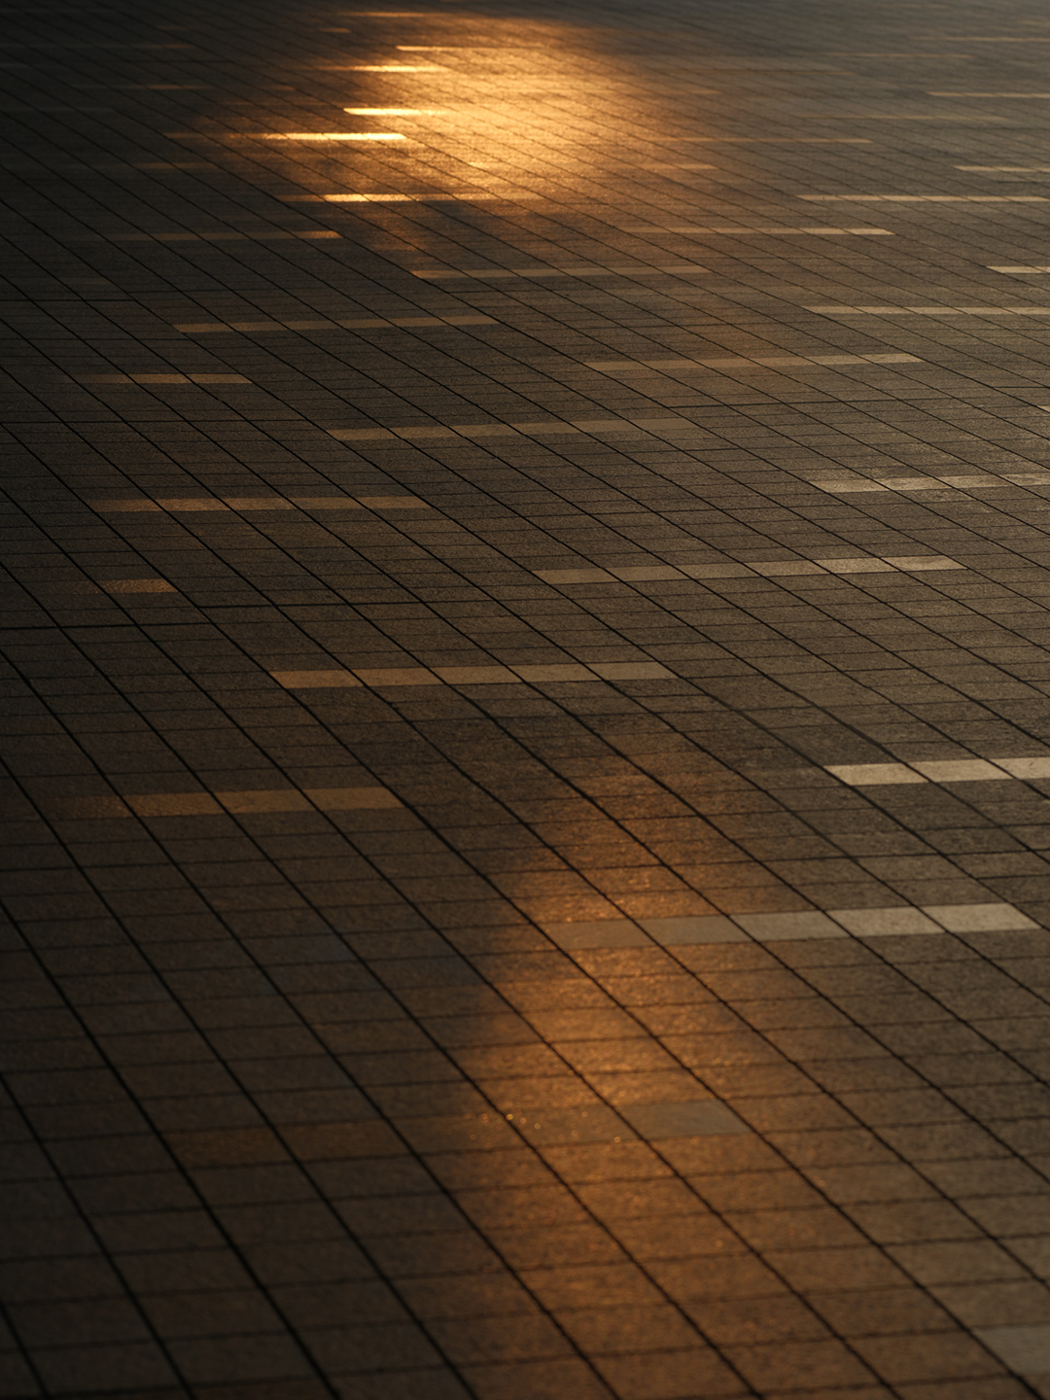
↑提取传统构造中的咬合关系,融入现代空间细节
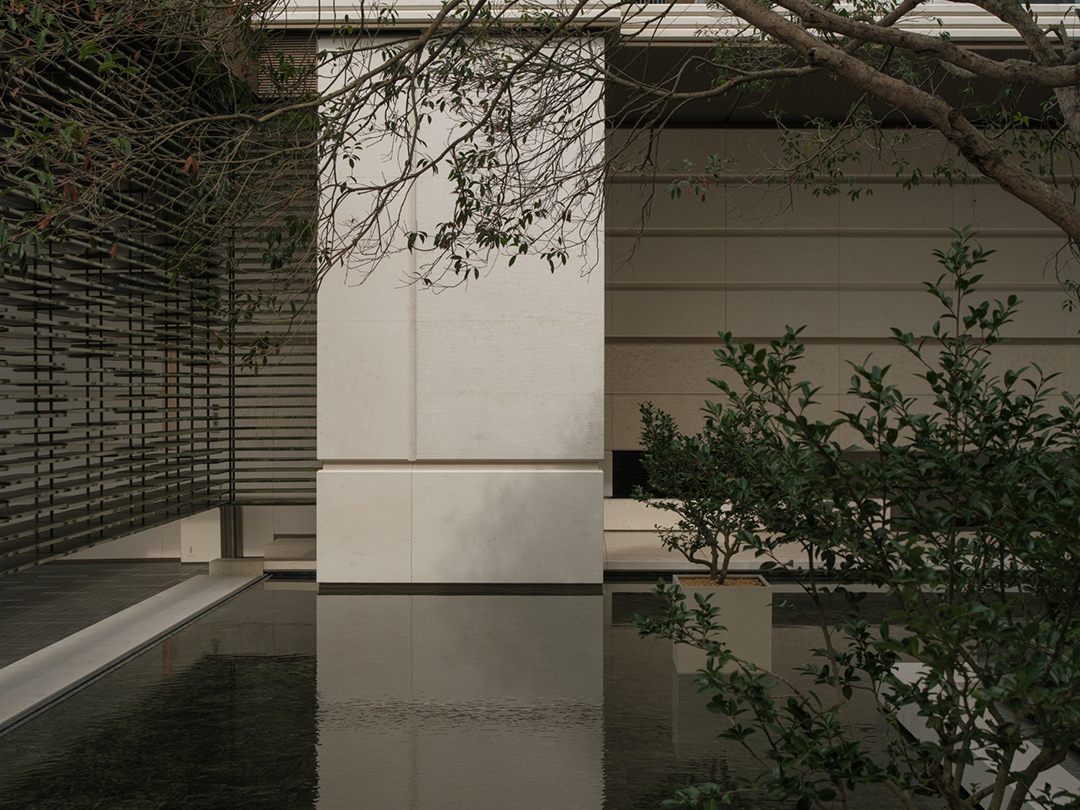
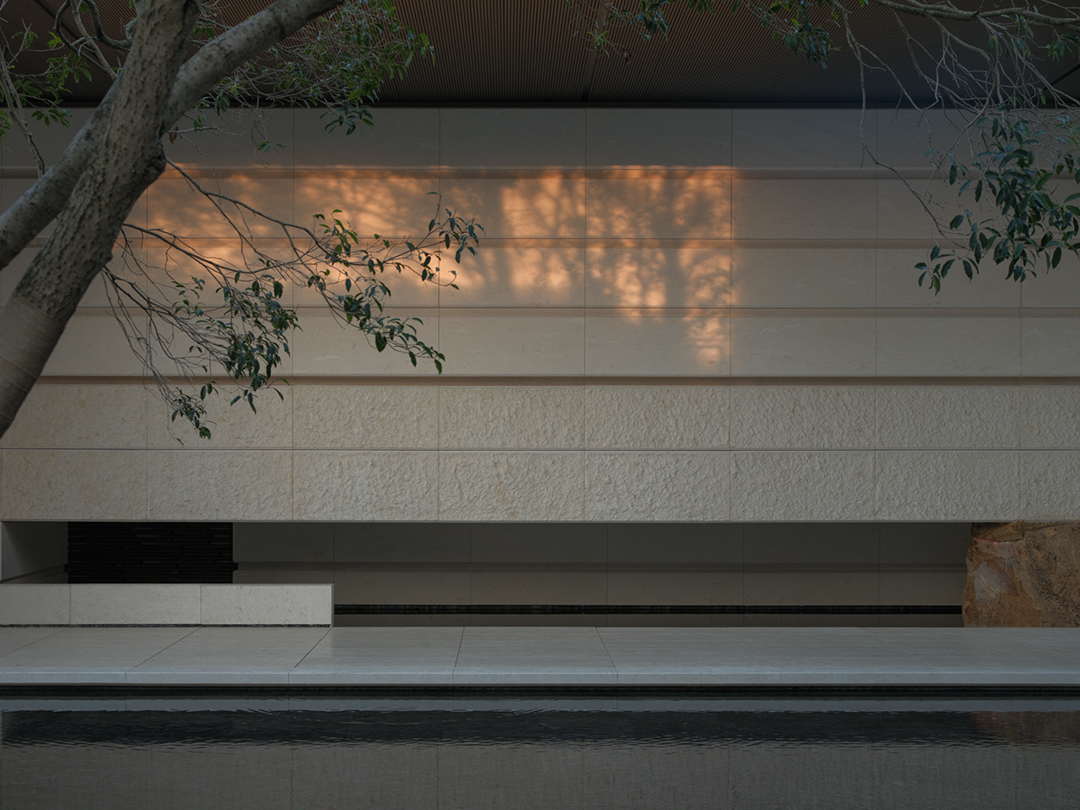
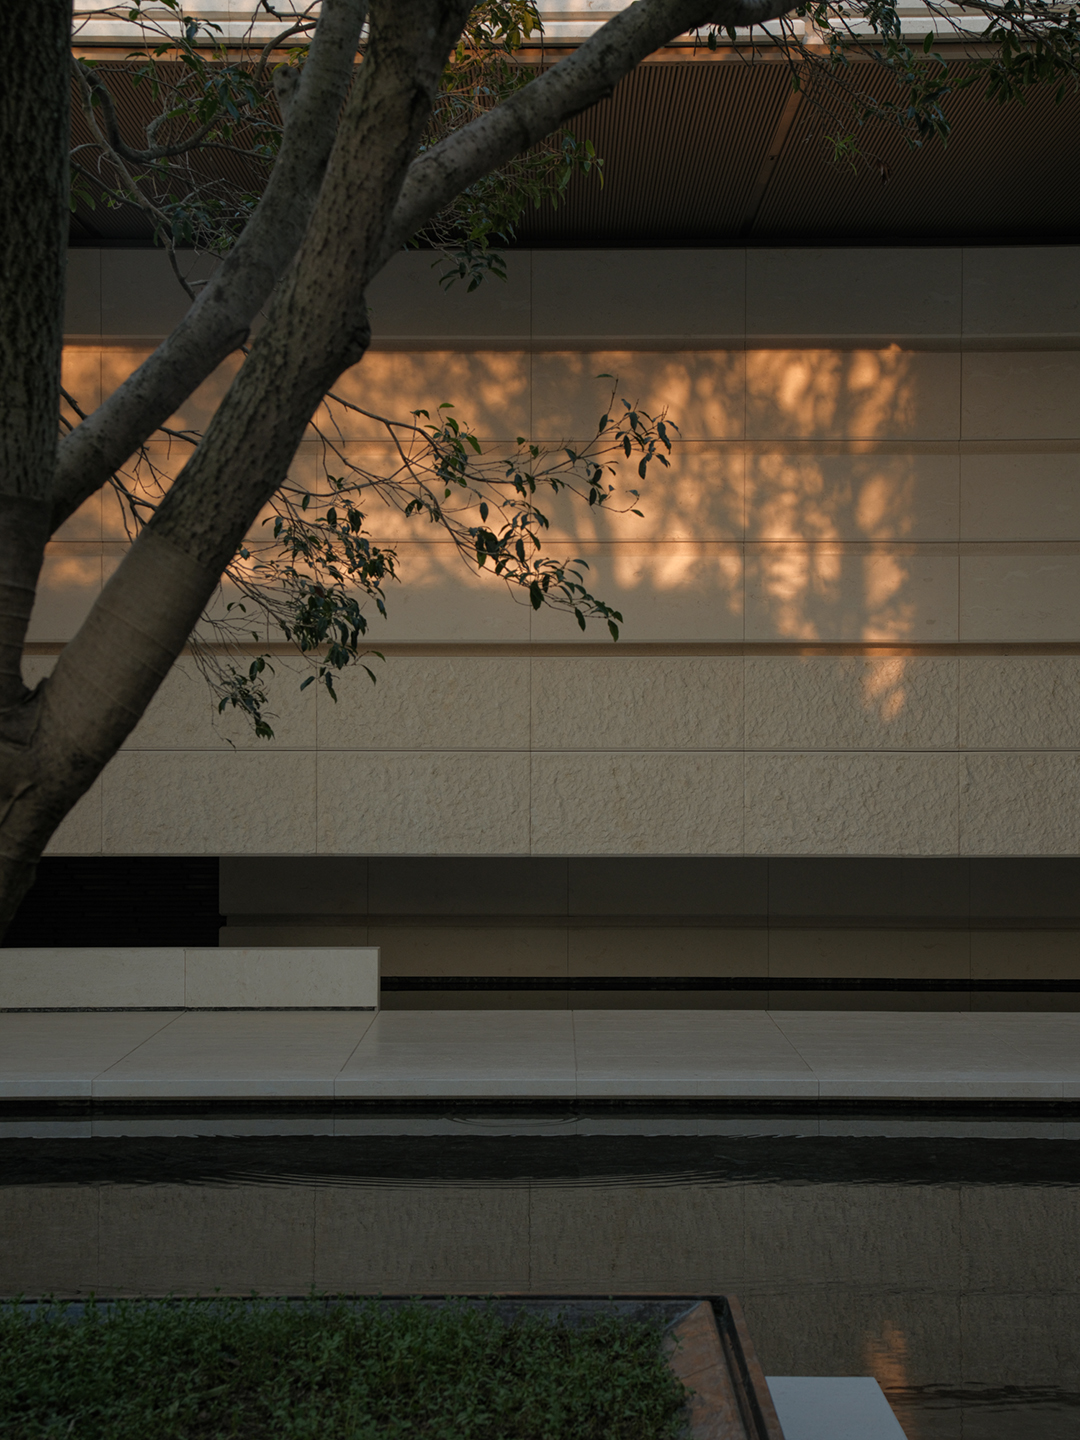
进入水院,百年桂花静待归者,静止的水面与装置格栅隔绝外部喧嚣,温润的立面与通透光影交织出自然与极简空间相融的雅致氛围。
Upon entering the Water Courtyard, a century-old osmanthus anchors the arrival. Still water and grilles screen out the city, while warm-toned architecture, planting, and shifting light create a quiet transition into the garden.
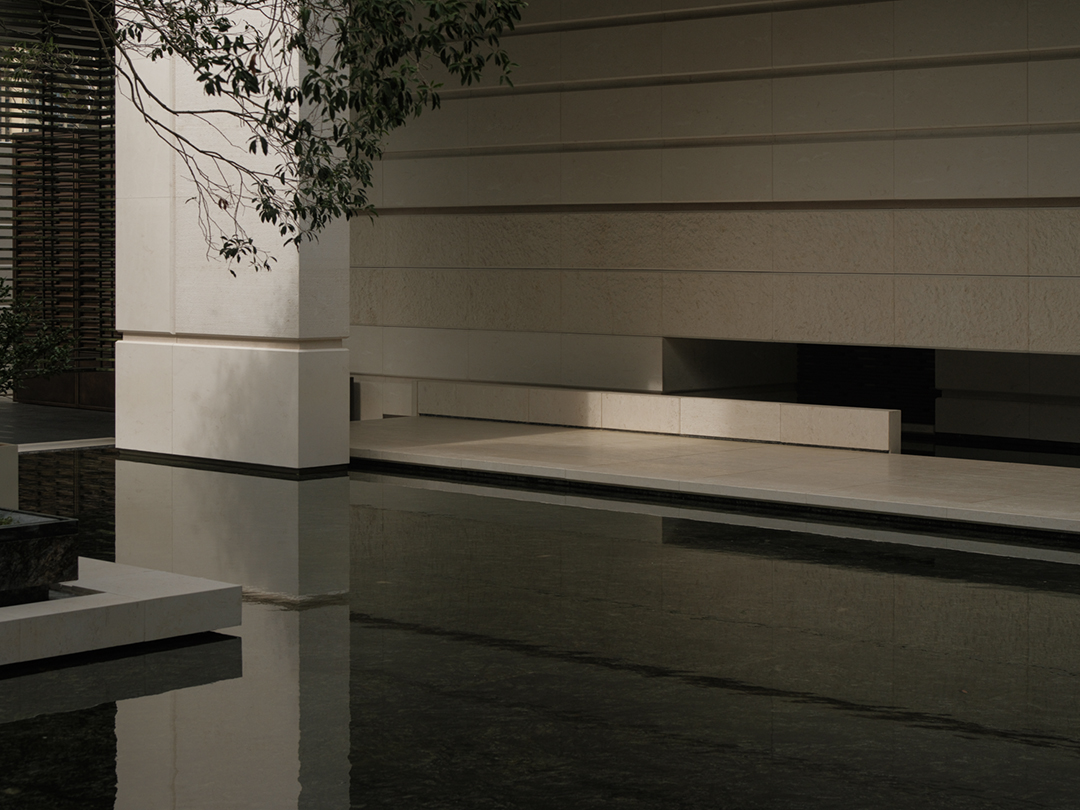
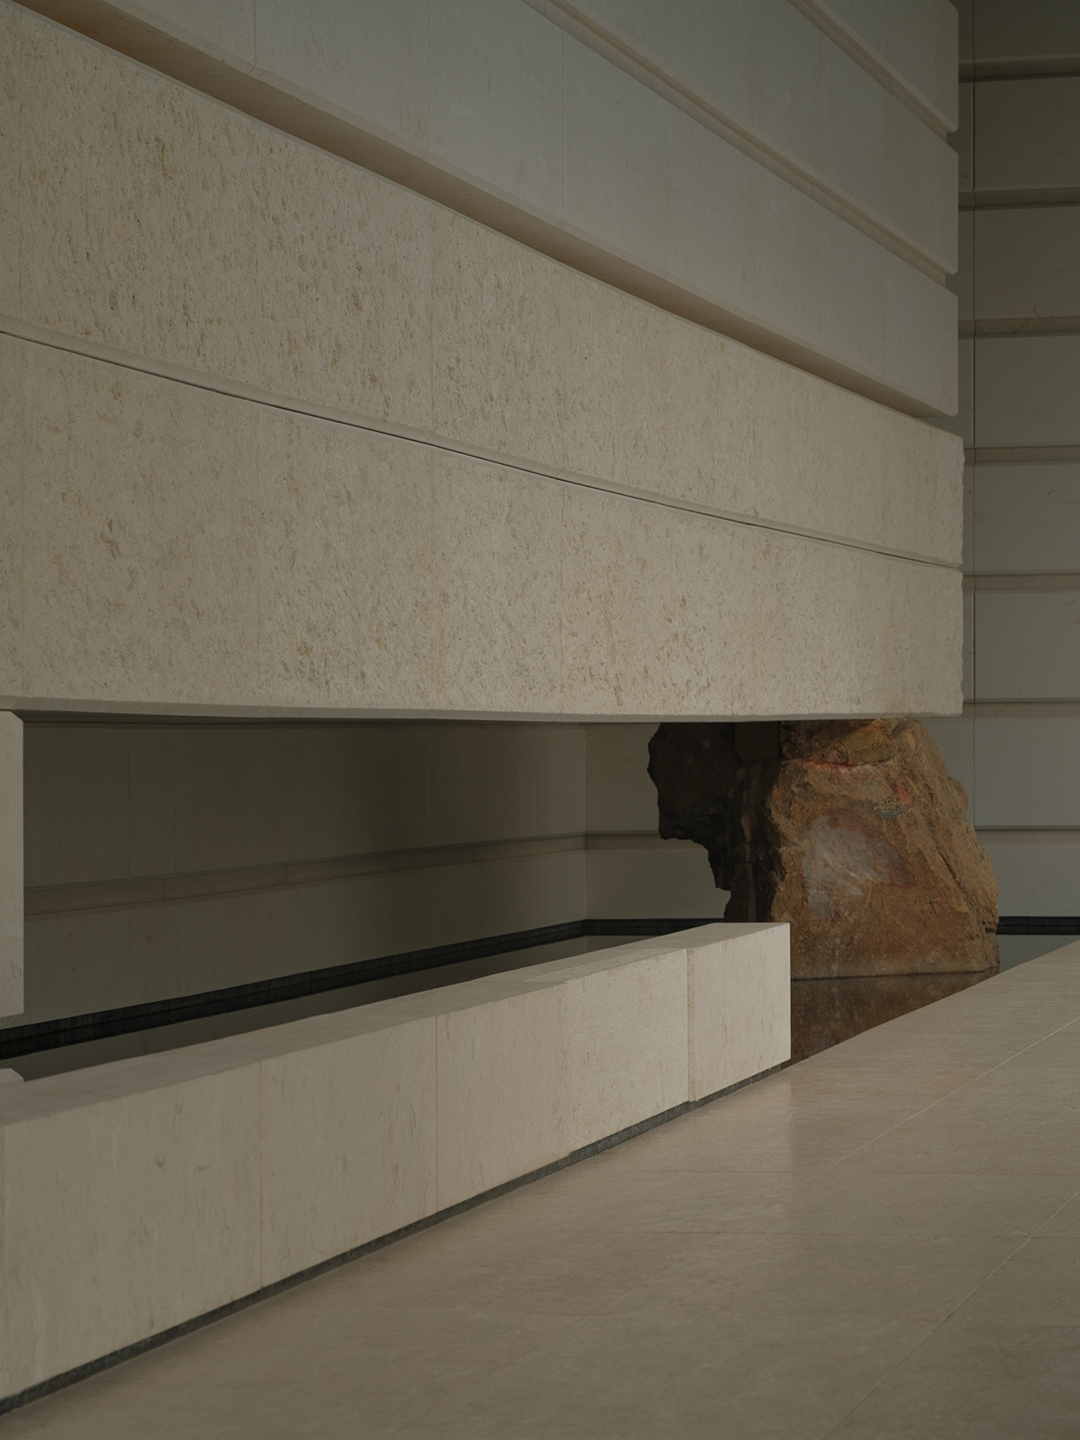
适当抬高的归家动线,使归家道路更具仪式感。空间通过体块穿插的墙体与景石,光影映射在墙面上,彰显现代东方之意境。
The slightly elevated entry path imbues the journey home with a sense of ritual. Through the interplay of intersecting wall volumes and landscape stones—complemented by the interplay of light and shadow upon the surfaces—the space evokes a modern Oriental aesthetic.
豁然开朗
从穿行的路径,走向可以停留的水岸
入口之后,空间逐渐打开。景观利用开合关系与视线引导,将较为明确的归家路径转向临水空间。在树影、水声与光影交织的松弛场域里,打破陌生感的隔阂,让交流自然发生,让共鸣在沉浸式的森居氛围中悄然生长。
Beyond the entrance, the space opens up—guiding movement toward the waterfront. Amid tree shadows, water sounds, and shifting light, unfamiliarity dissolves, letting connection grow naturally within this immersive forest atmosphere.
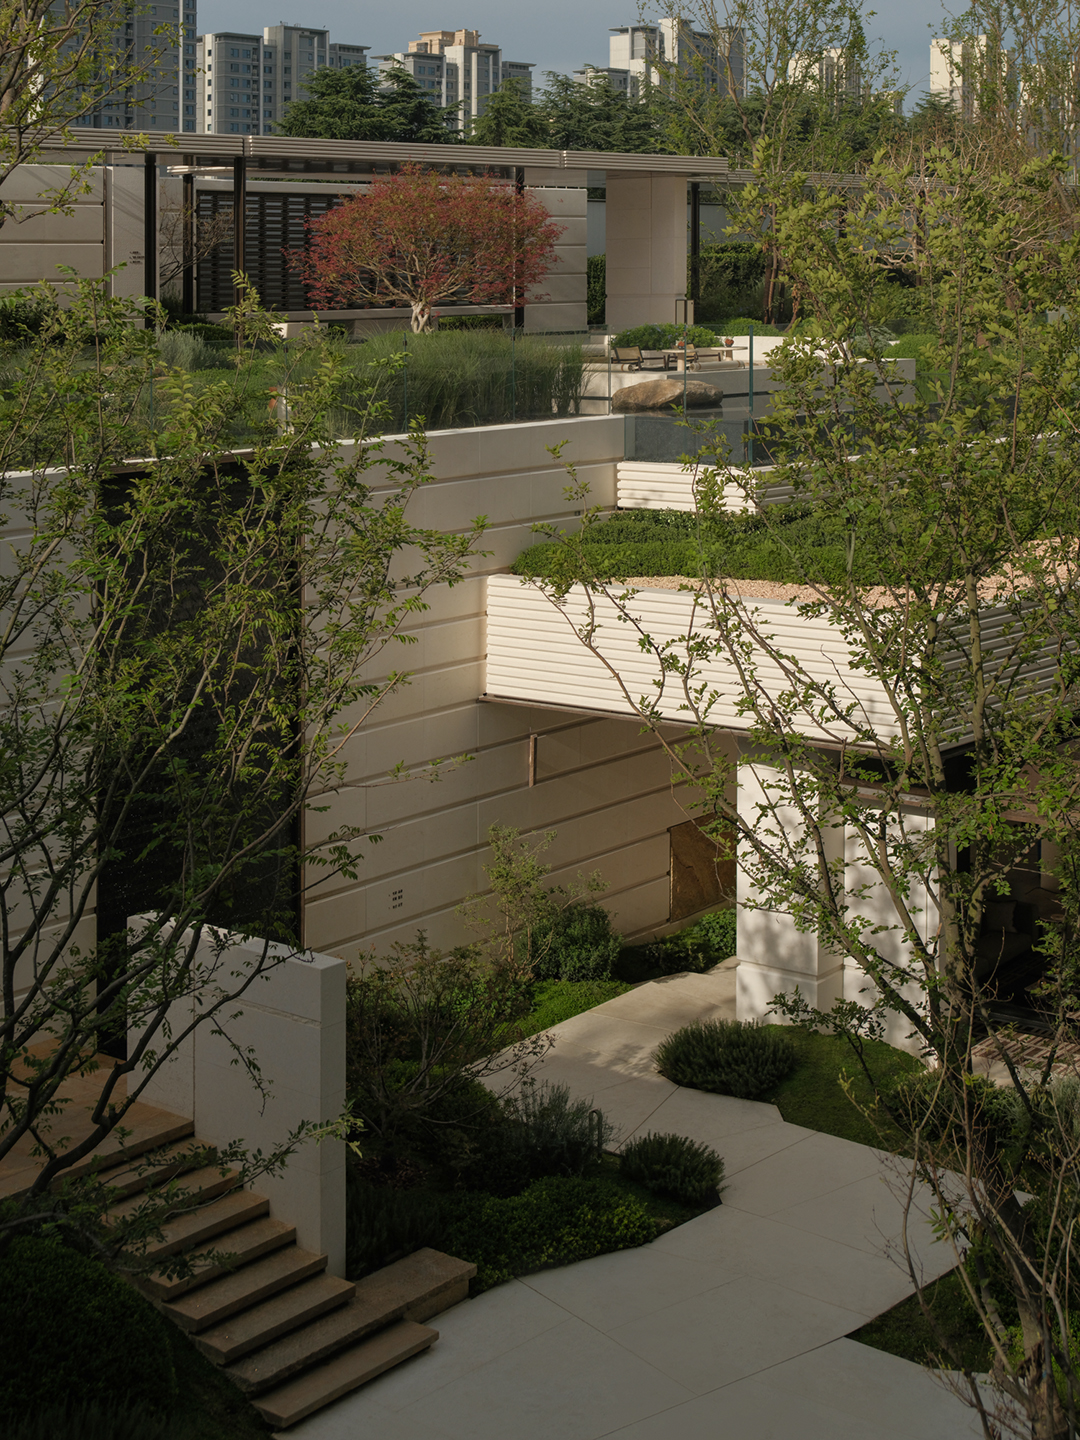
用“叠山理水”的造园手法与城市互动,立体园林形成多孔空间,阳光空气更自由的进入社区空间;为社区步行提供了遮阳和躲避风雨的立体路径。
Inspired by the traditional garden principle of “mountains and water,” the layered landscape creates porous spaces that bring more light and air into the community, while providing sheltered routes for walking.
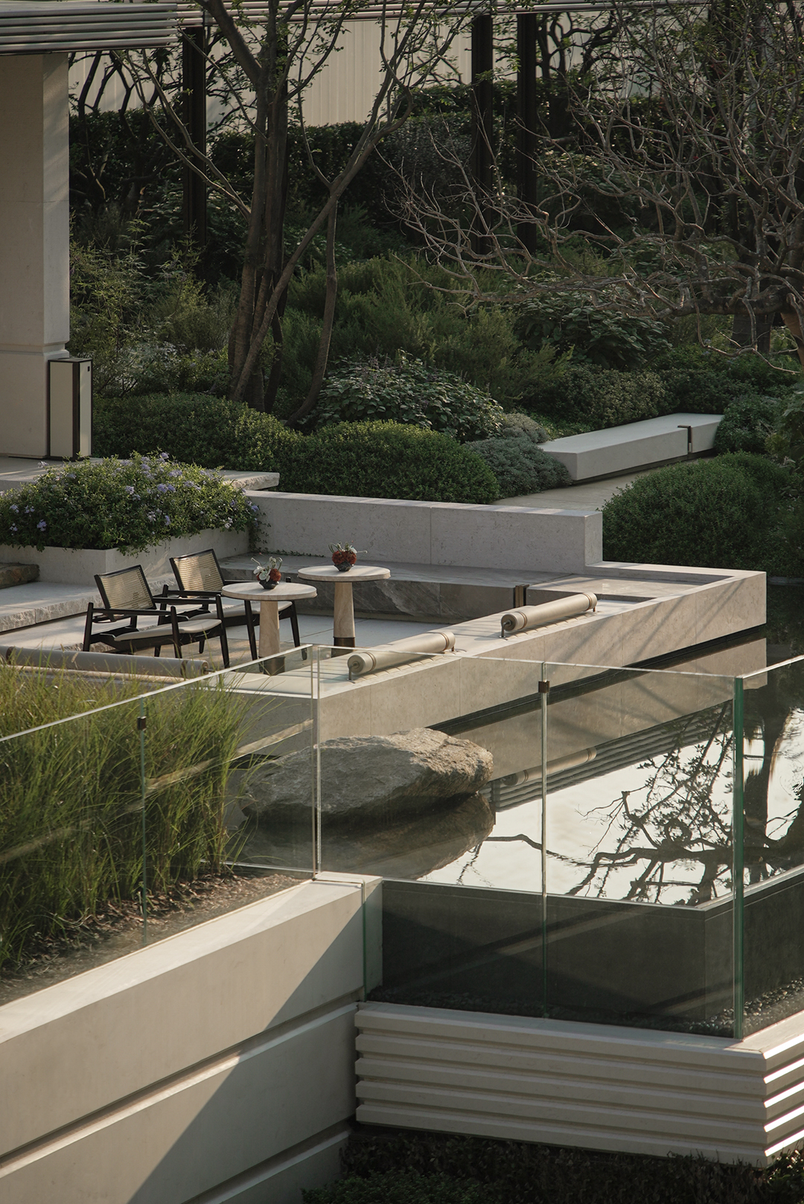
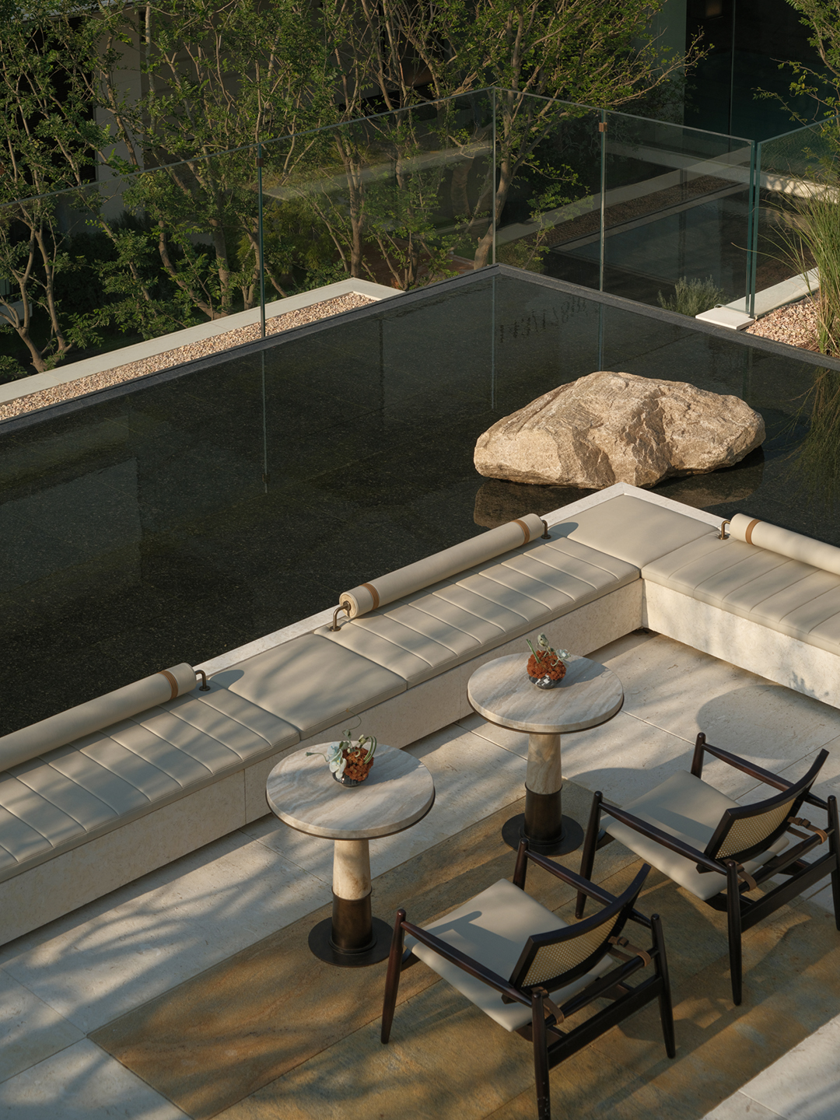
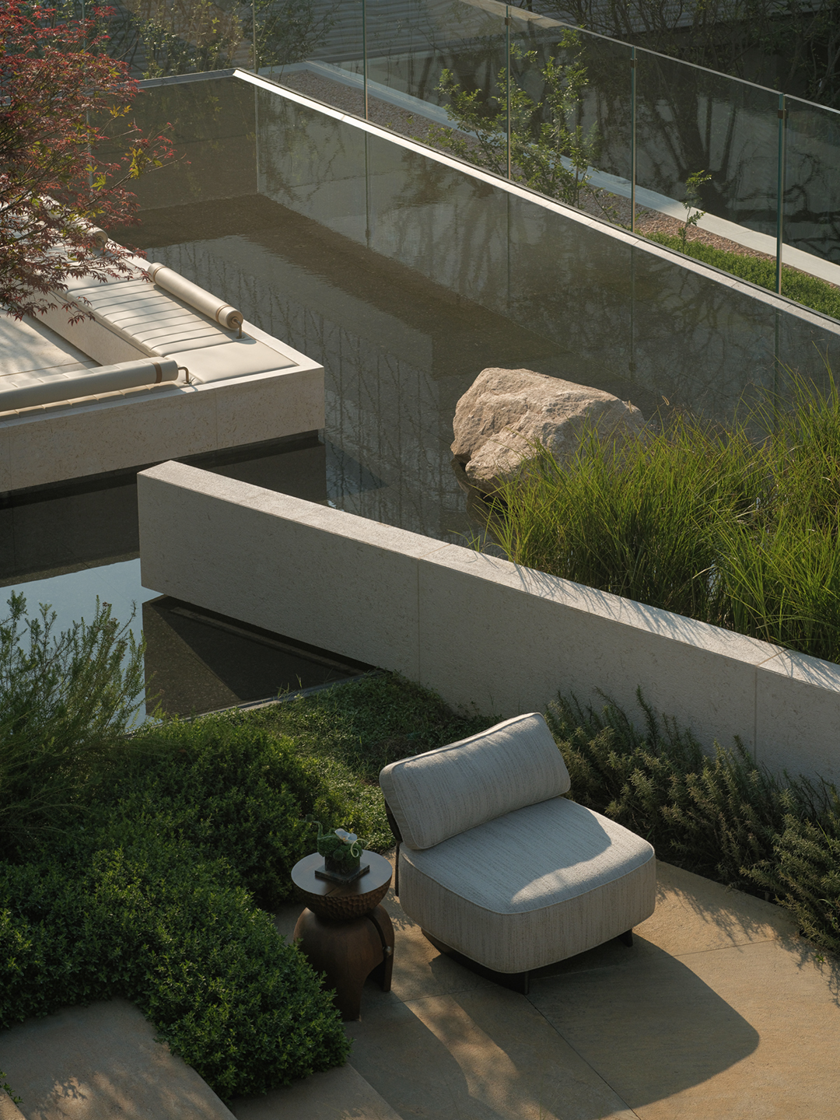
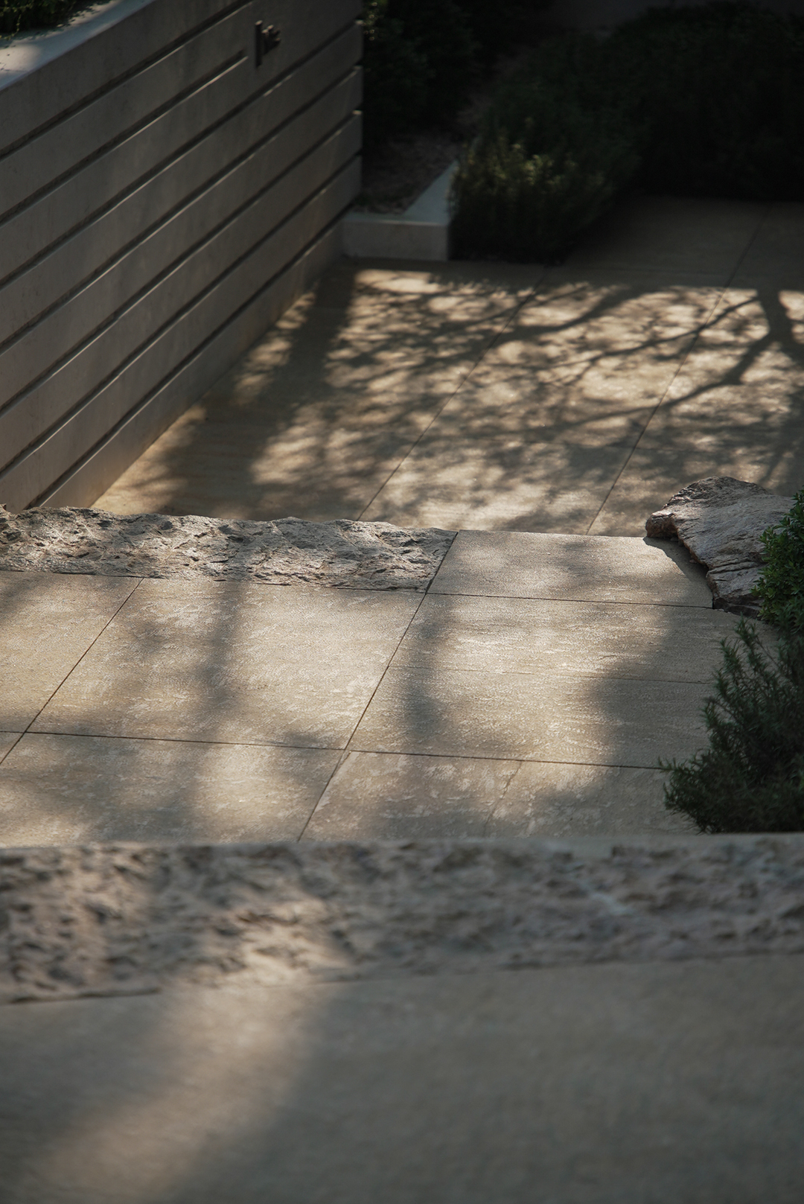
随阶而下,光影层层递进,引导视线与脚步,渐入自然深处。
As you descend, light and shadow unfold in layers, guiding both gaze and movement deeper into the nature.
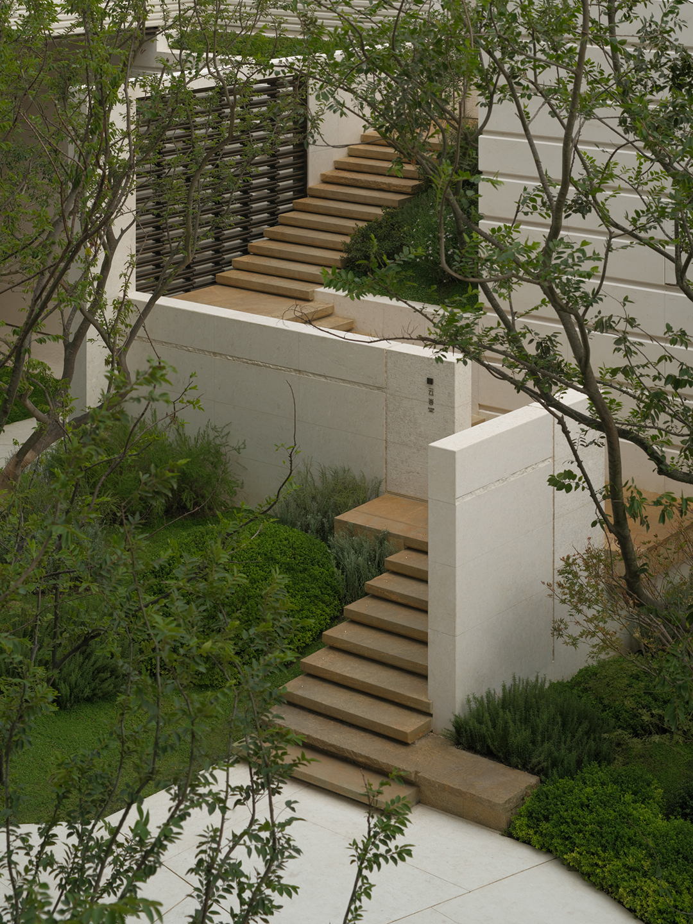
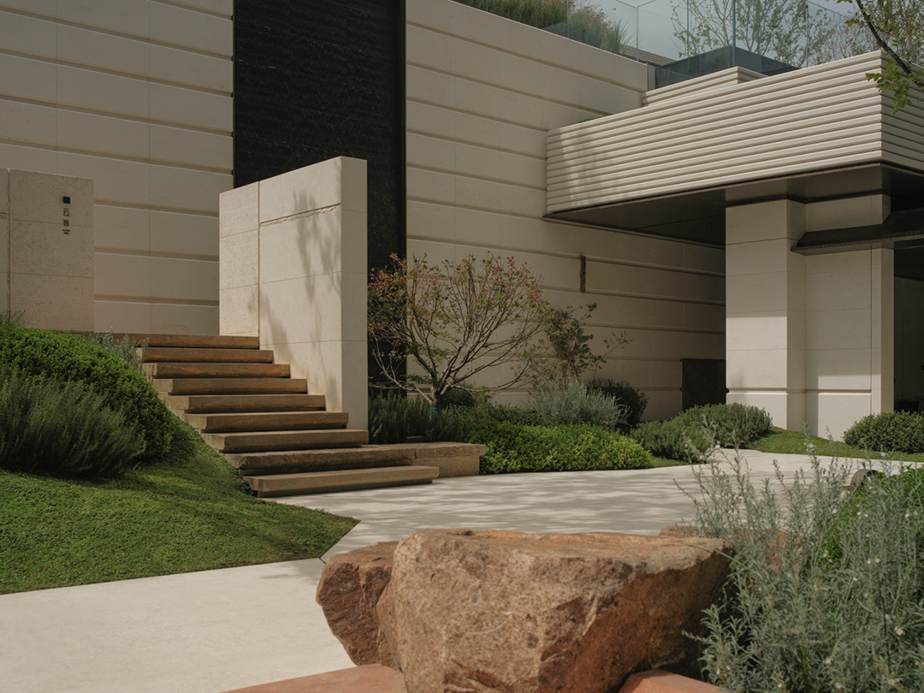
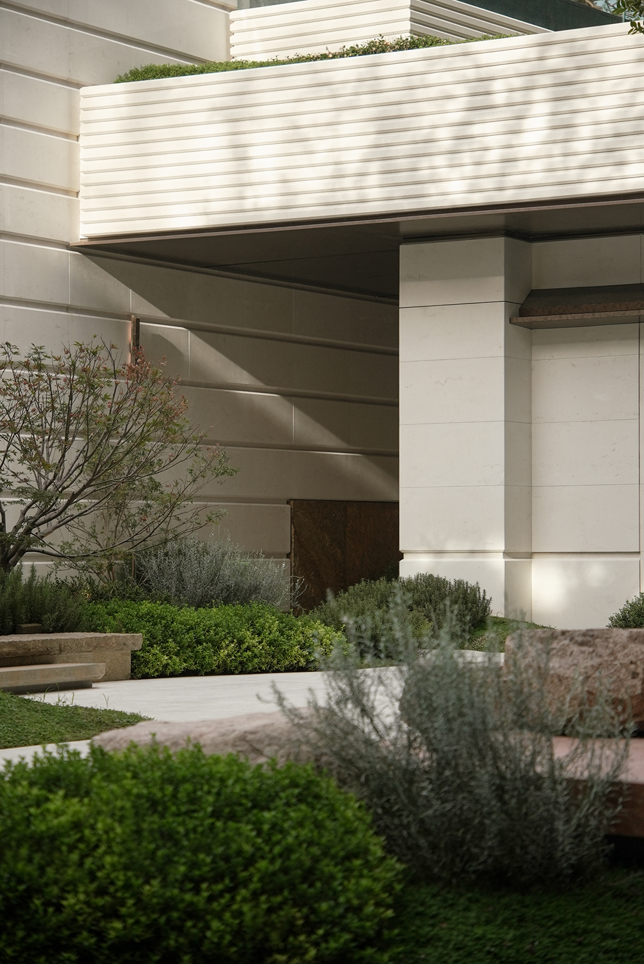
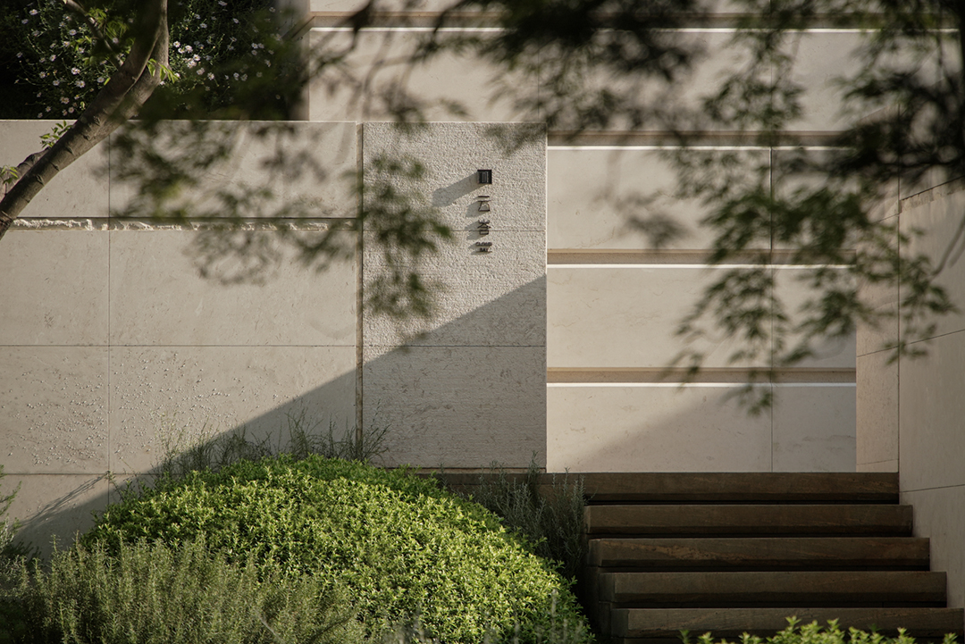
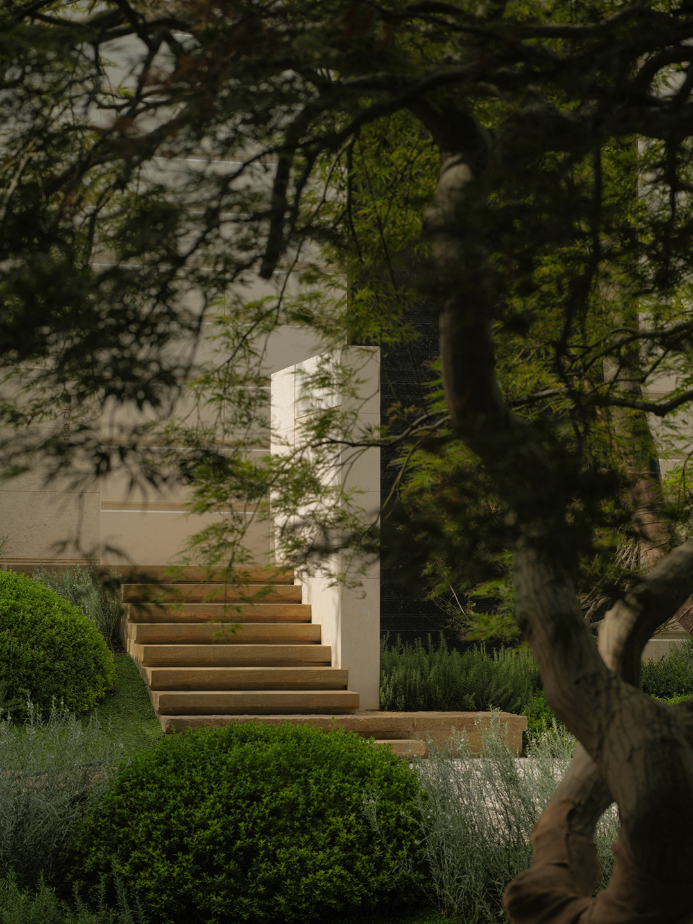
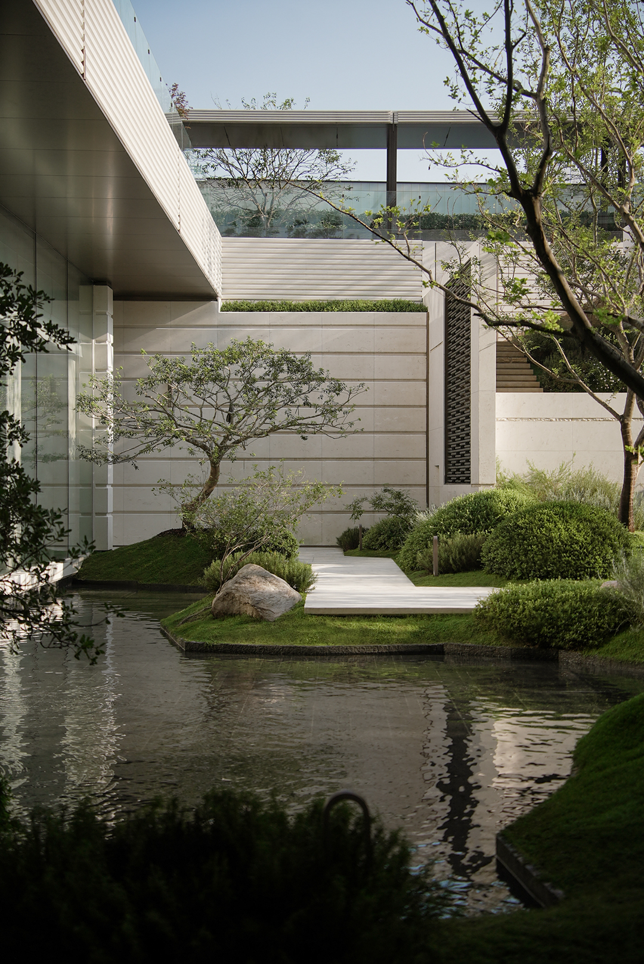
以极简几何与自然肌理,打造临水而坐、藏景于院的高阶静谧休憩场域。
Minimalist geometry and natural textures shape a quiet waterside space for sitting and viewing the garden.
物我两忘
在林石之间,展开下沉庭院
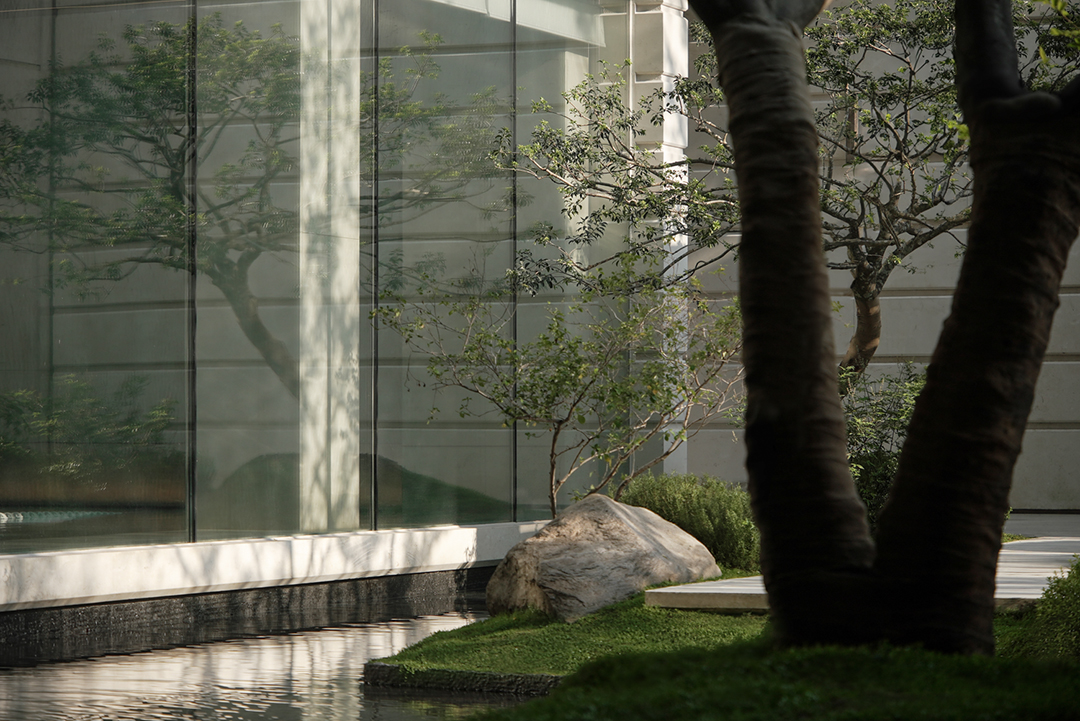
建筑平台与下沉庭院之间的高差,为庭院形成了天然的空间层次。穿插排布的空间平台散落下沉庭院中,乔木、水景营造出天光和倒影的震撼视觉,去繁归简,沉浸忘我的生活体验。
The elevation between the architectural platforms and sunken courtyard creates layered spaces. Trees and water reflect sky and light, bringing architecture and landscape together in a quiet, pared-back setting.
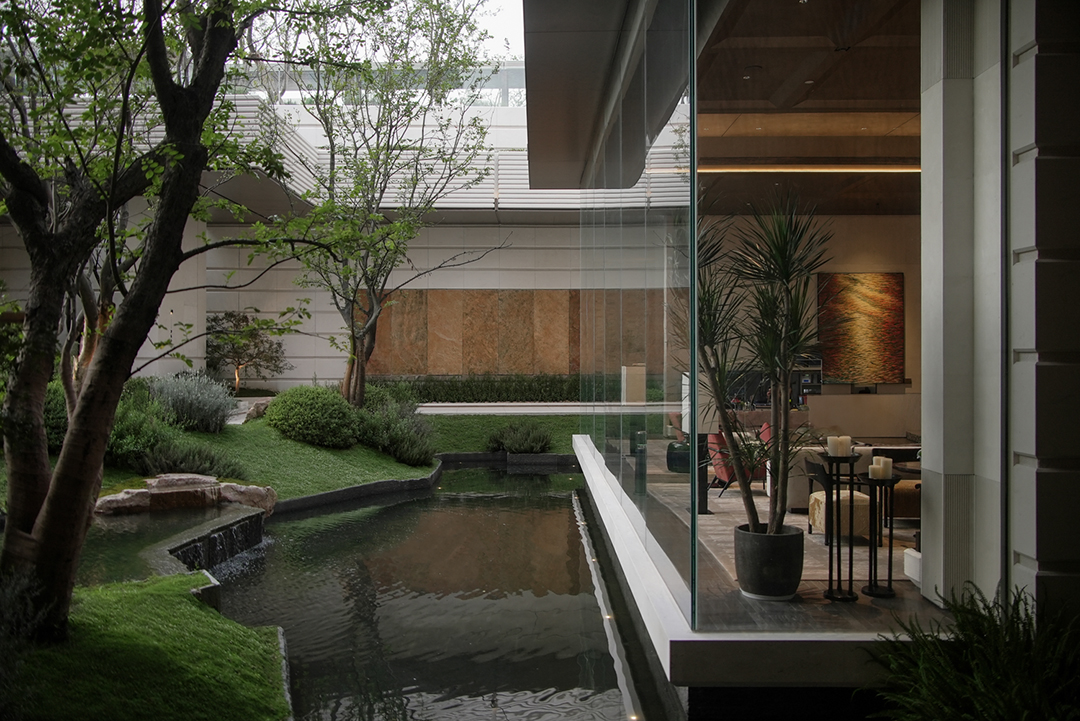
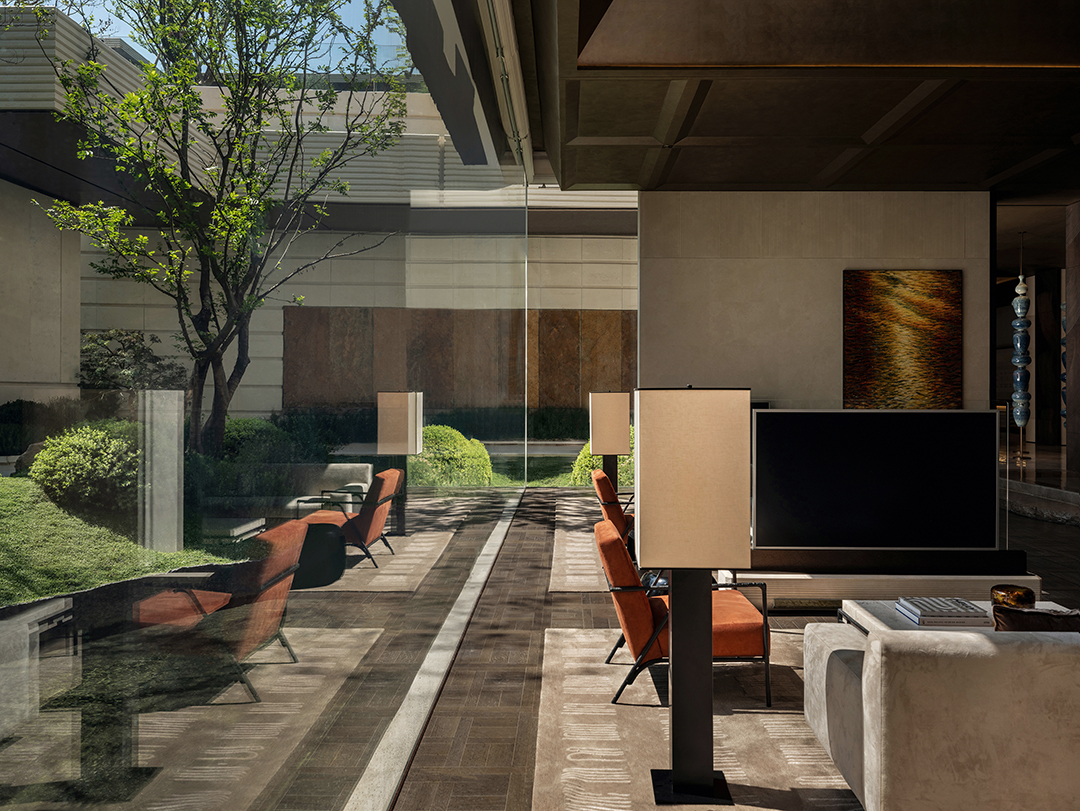
↑以场地为绷、材料为线,以当代手法“绣”一幅可居可游的姑苏新景(图片甲方提供)
通过线性步道、羽毛枫点景与疏密植栽,复刻 “行于谷间、石为墙、树为邻” 的山野漫步体验。
Through linear trails, the use of maple trees as focal points, and sparse planting, the experience of a mountain walk "walking through the valley, with stones as walls and trees as neighbors" is recreated.
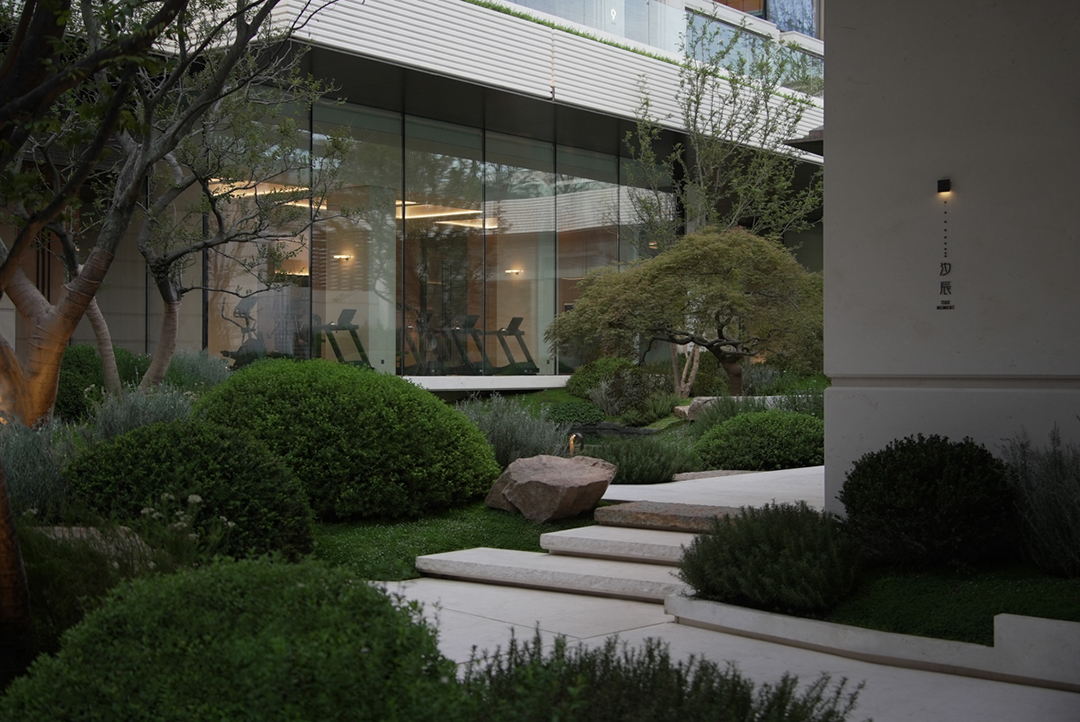
檐下石壁的灵感源自地质岩层与建筑立面的对话,提取天然岩层的层层肌理与断裂形态,模拟 “自然切片” 的视觉张力。
The stone wall beneath the eaves draws from geological strata, translating natural layers and fractures into a textured architectural surface.
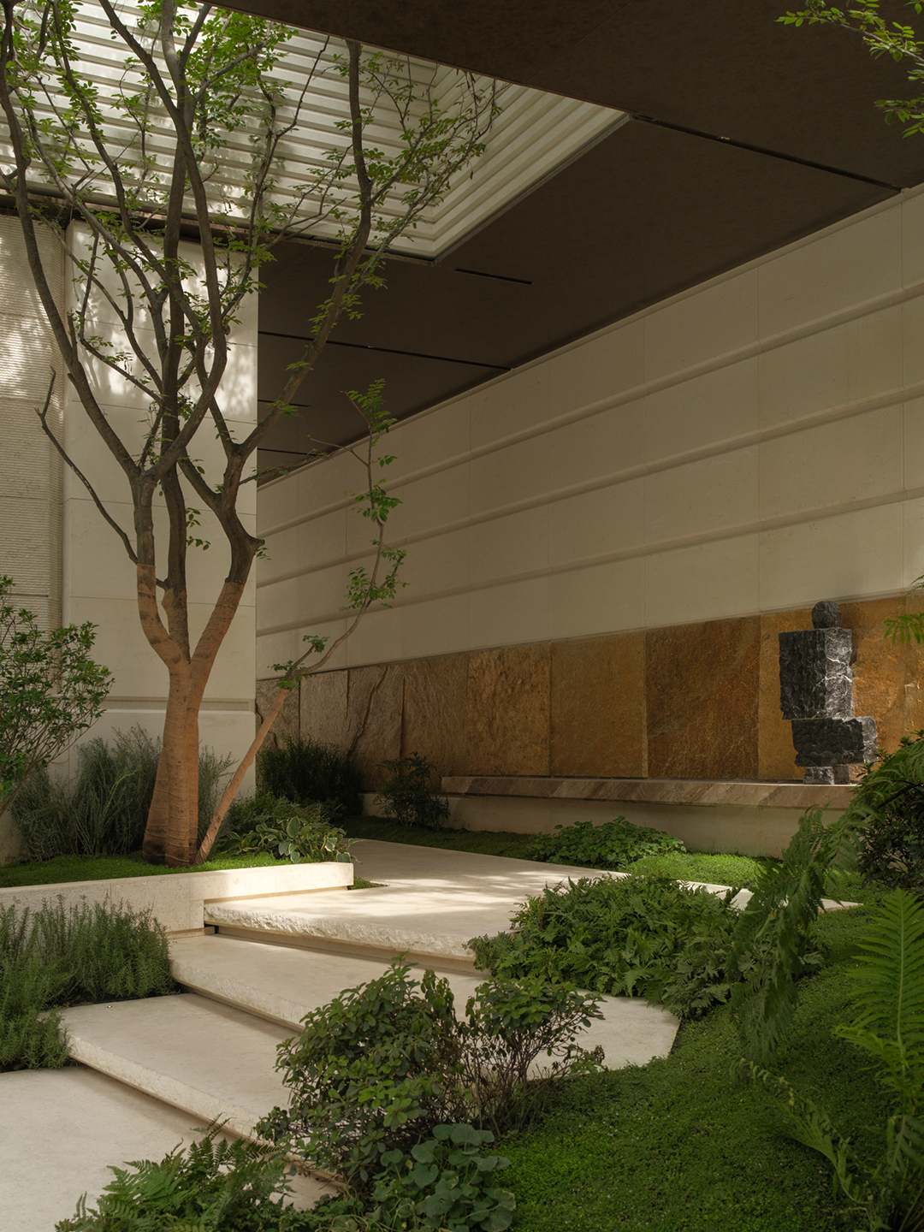
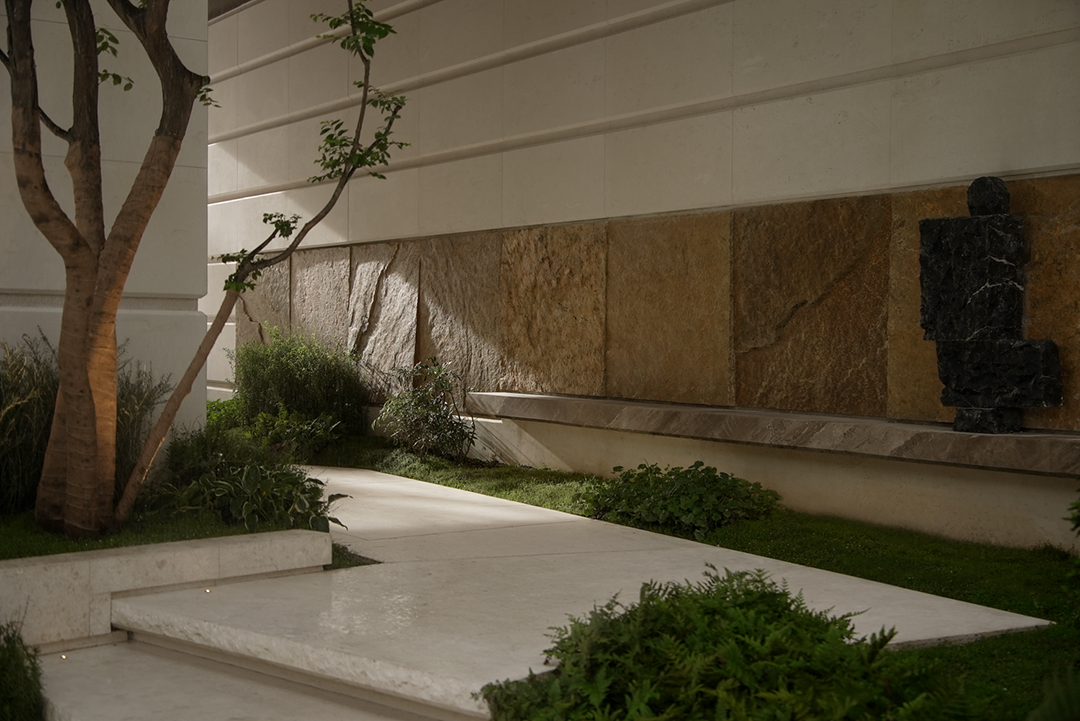
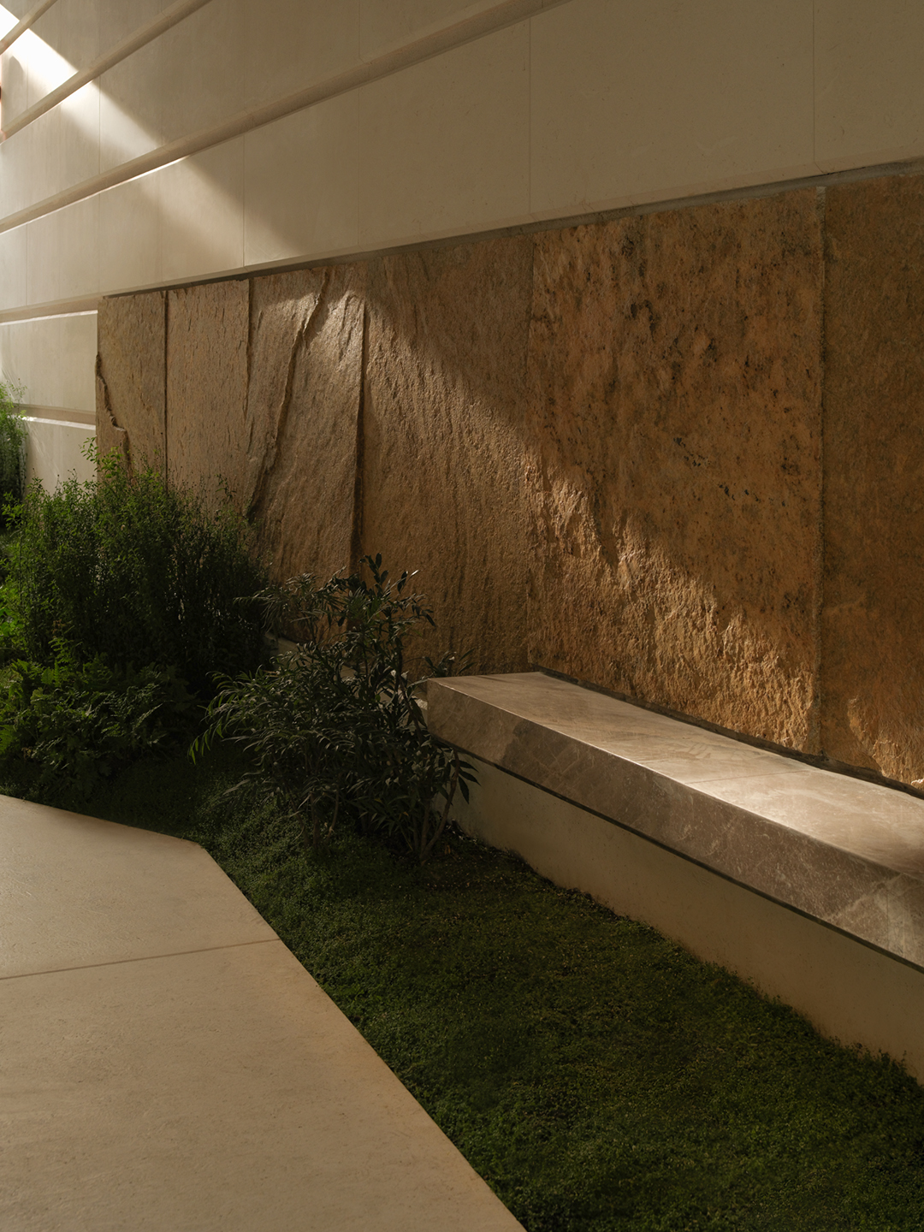
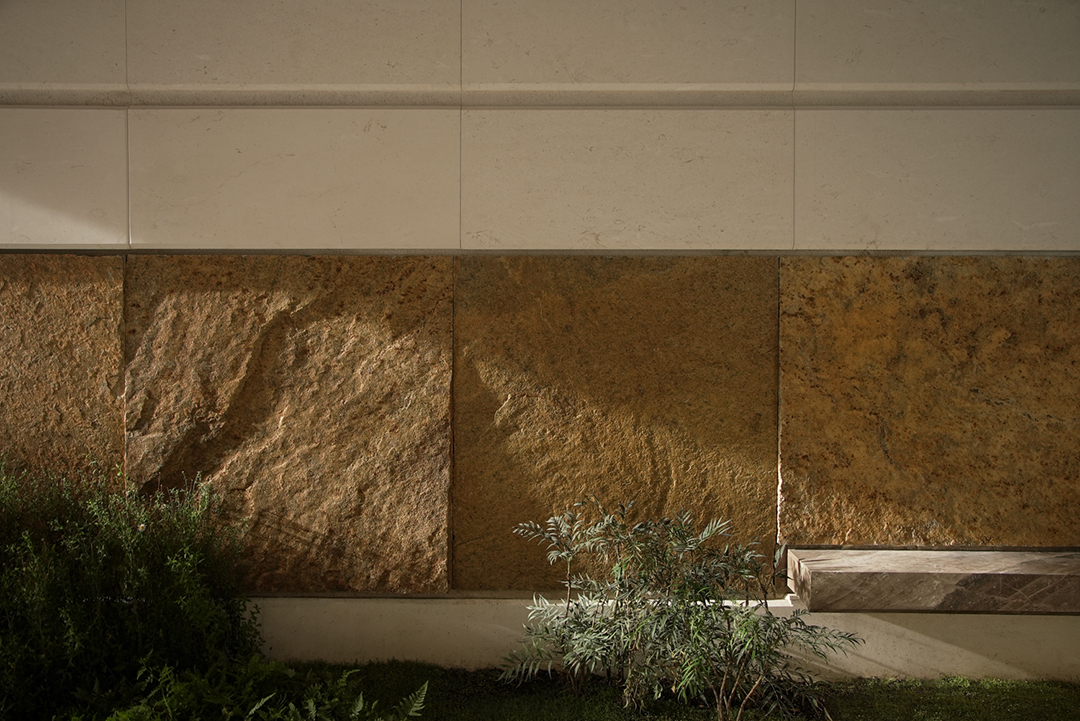
↑在自然石材中寻找与场地气质相契合的形态与肌理
将自然岩壁的原始力量与禅意空间的静谧留白相融,植物穿洞而生,打破硬质界面的沉闷,自然光影下树影婆娑、花境葱郁,营造出极简克制又充满生机的东方氛围。
Blending the raw strength of natural rock walls with the quiet restraint of Zen-inspired spaces, planting emerges through openings in the stone, softening the hard surfaces. Shifting light and shadow, together with layered planting, create an Eastern atmosphere that is minimal, restrained, yet full of vitality.
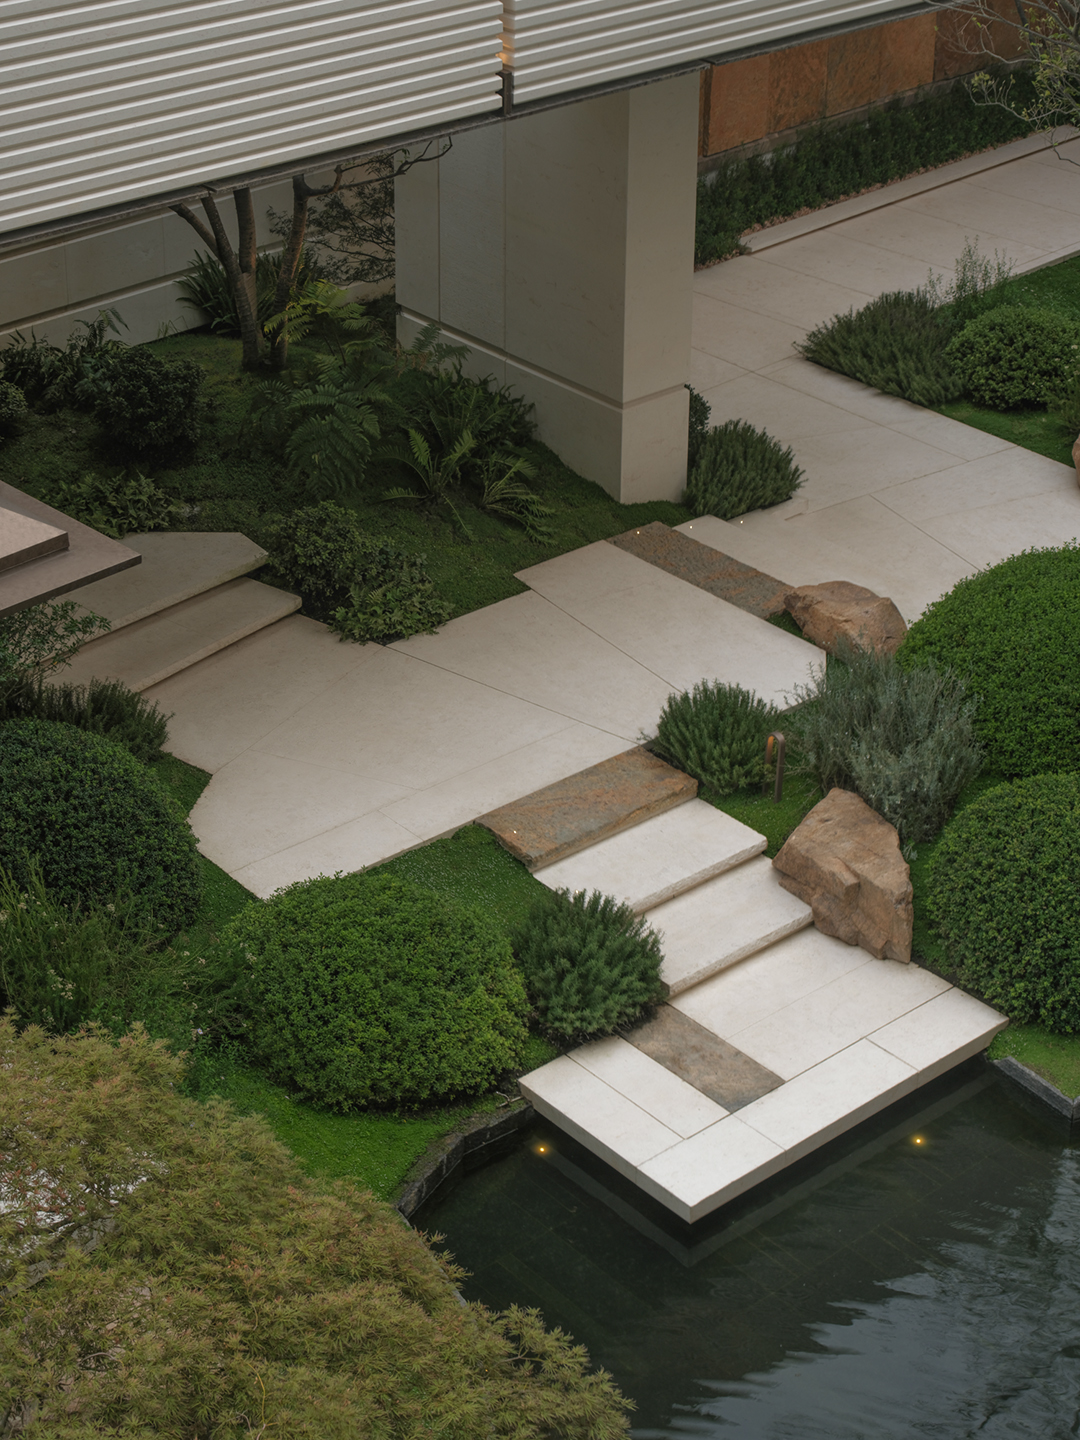
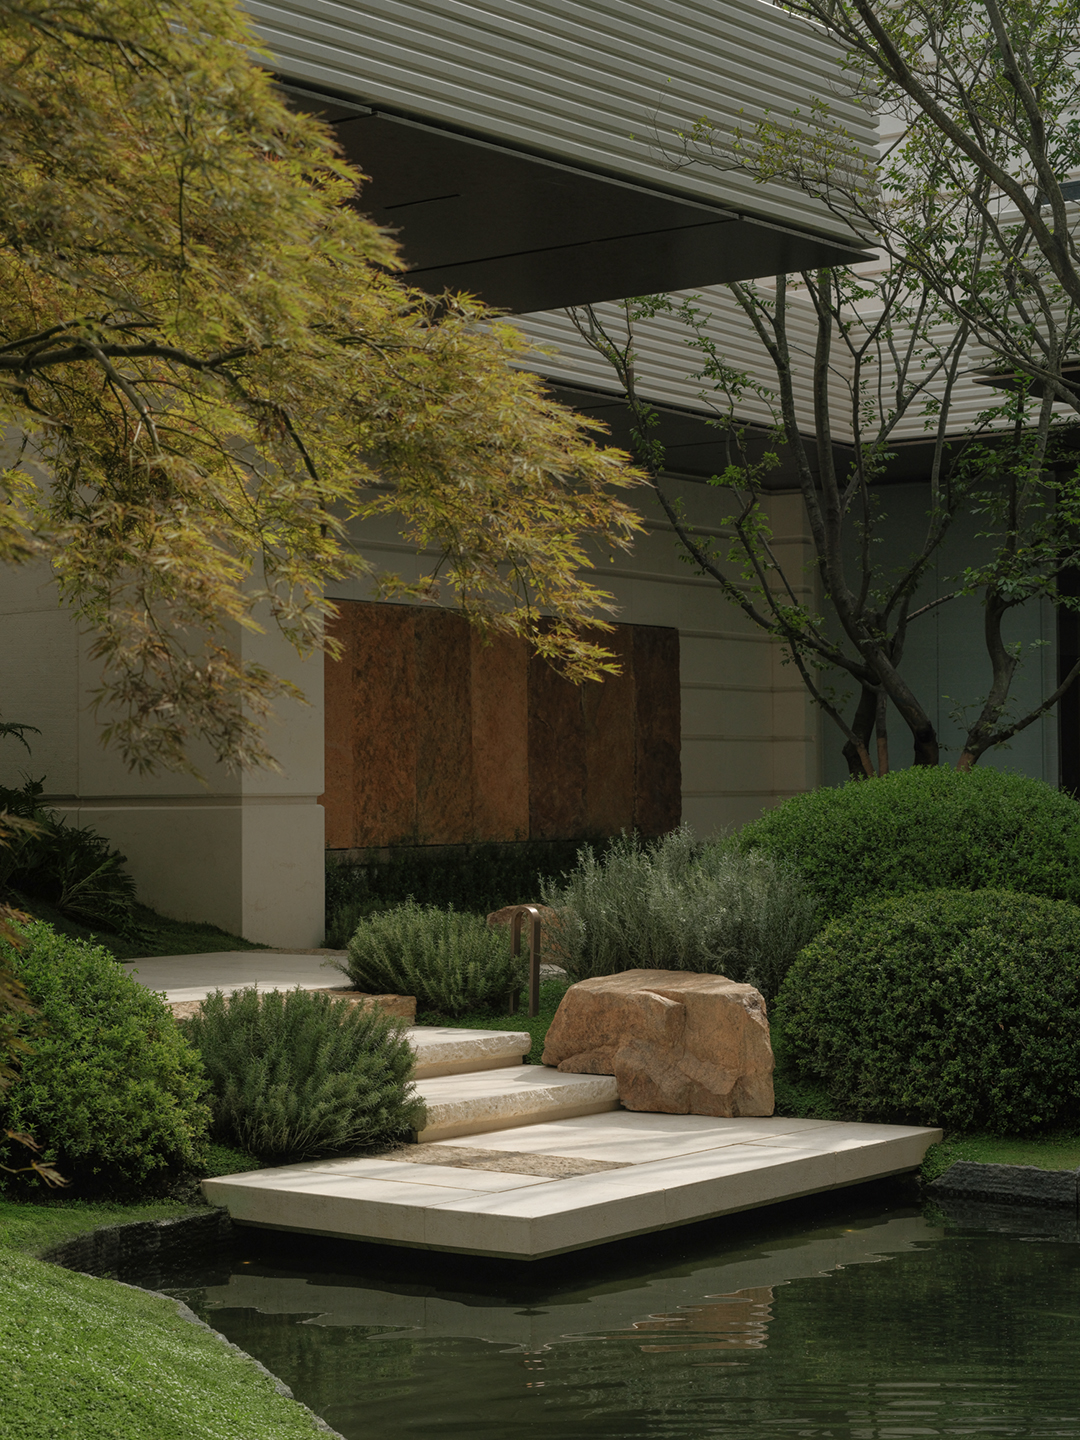
↑不同材质与表面肌理交替铺陈,形成细腻而富有层次的台阶界面
以姿态舒展的高大乔木为骨架,搭配层次丰富的花境与地被,在静水与置石间营造出 “林泉幽邃、草木葱茏” 的自然静谧氛围,实现建筑与自然的柔和过渡。
Tall, gracefully spreading trees form the framework, paired with layered flower borders and ground cover. Amid still water and placed stones, the design evokes a secluded, lush stillness—"deep forest springs, verdant growth"—easing the transition between architecture and nature.
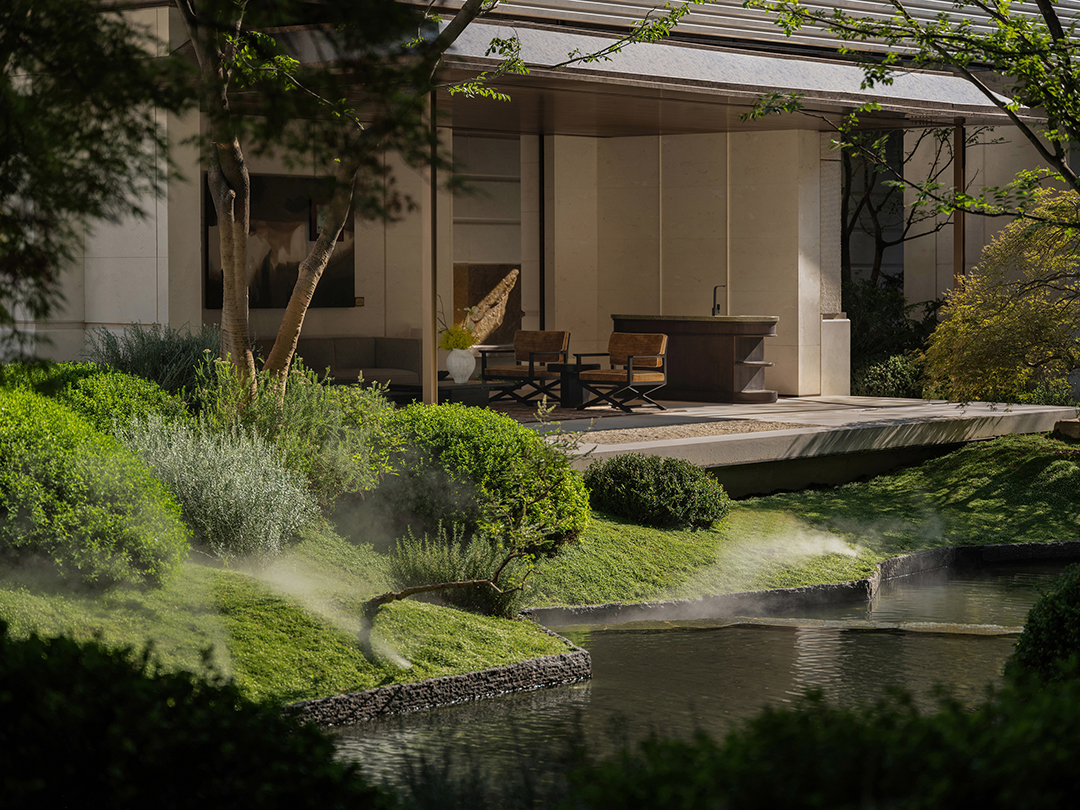
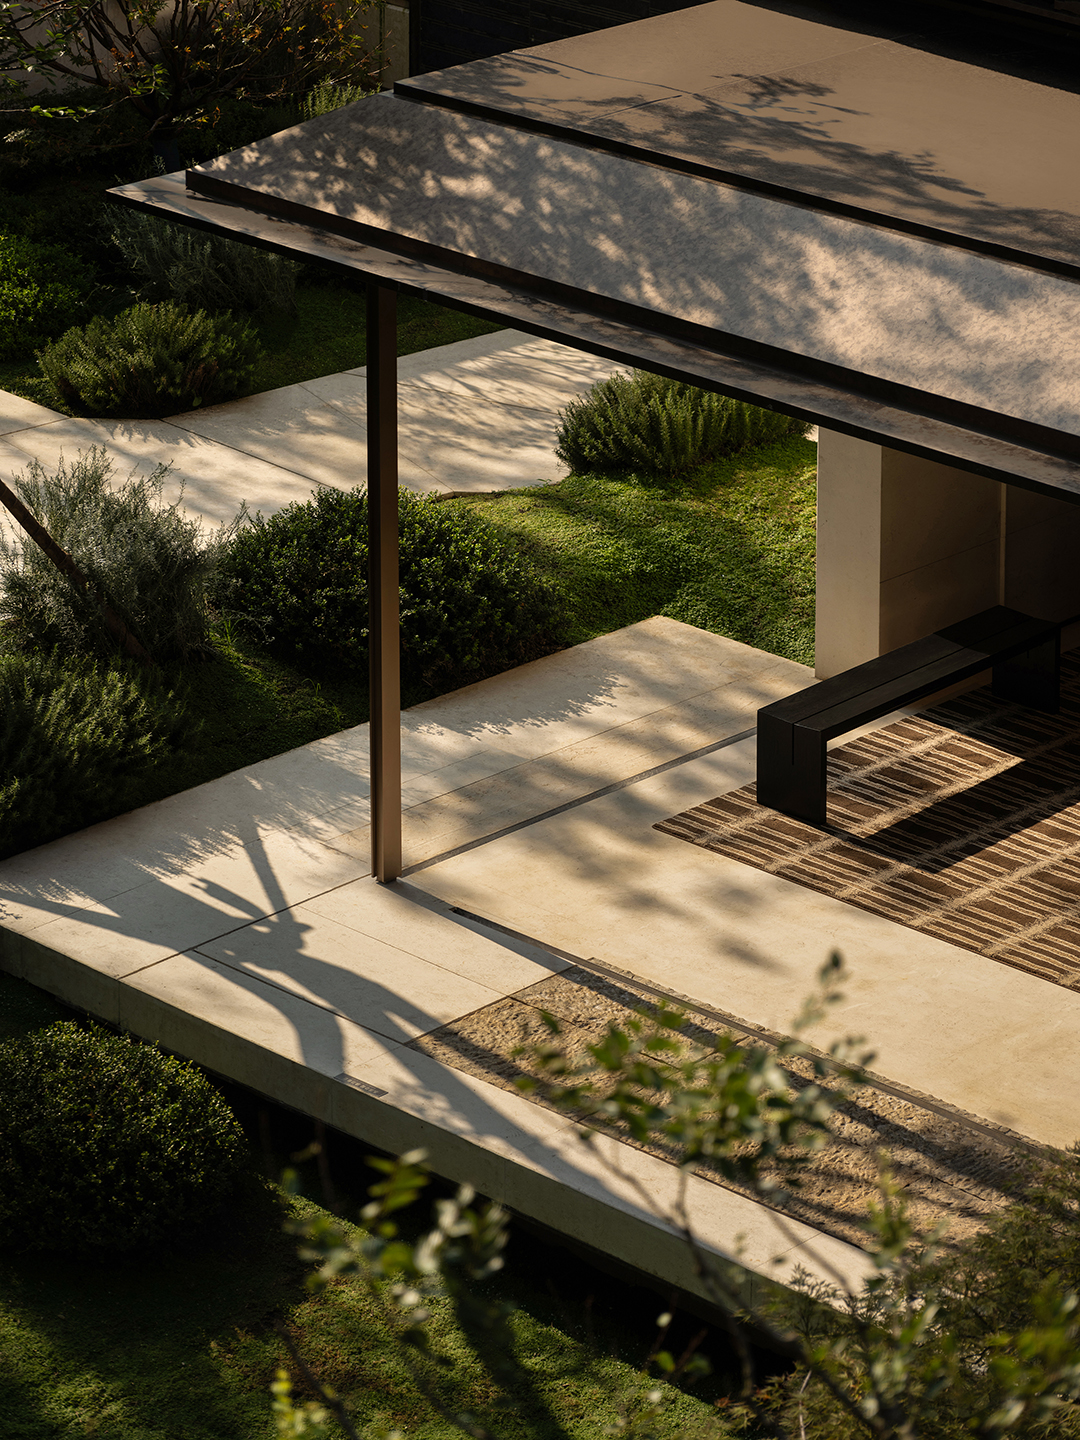
↑图片甲方提供
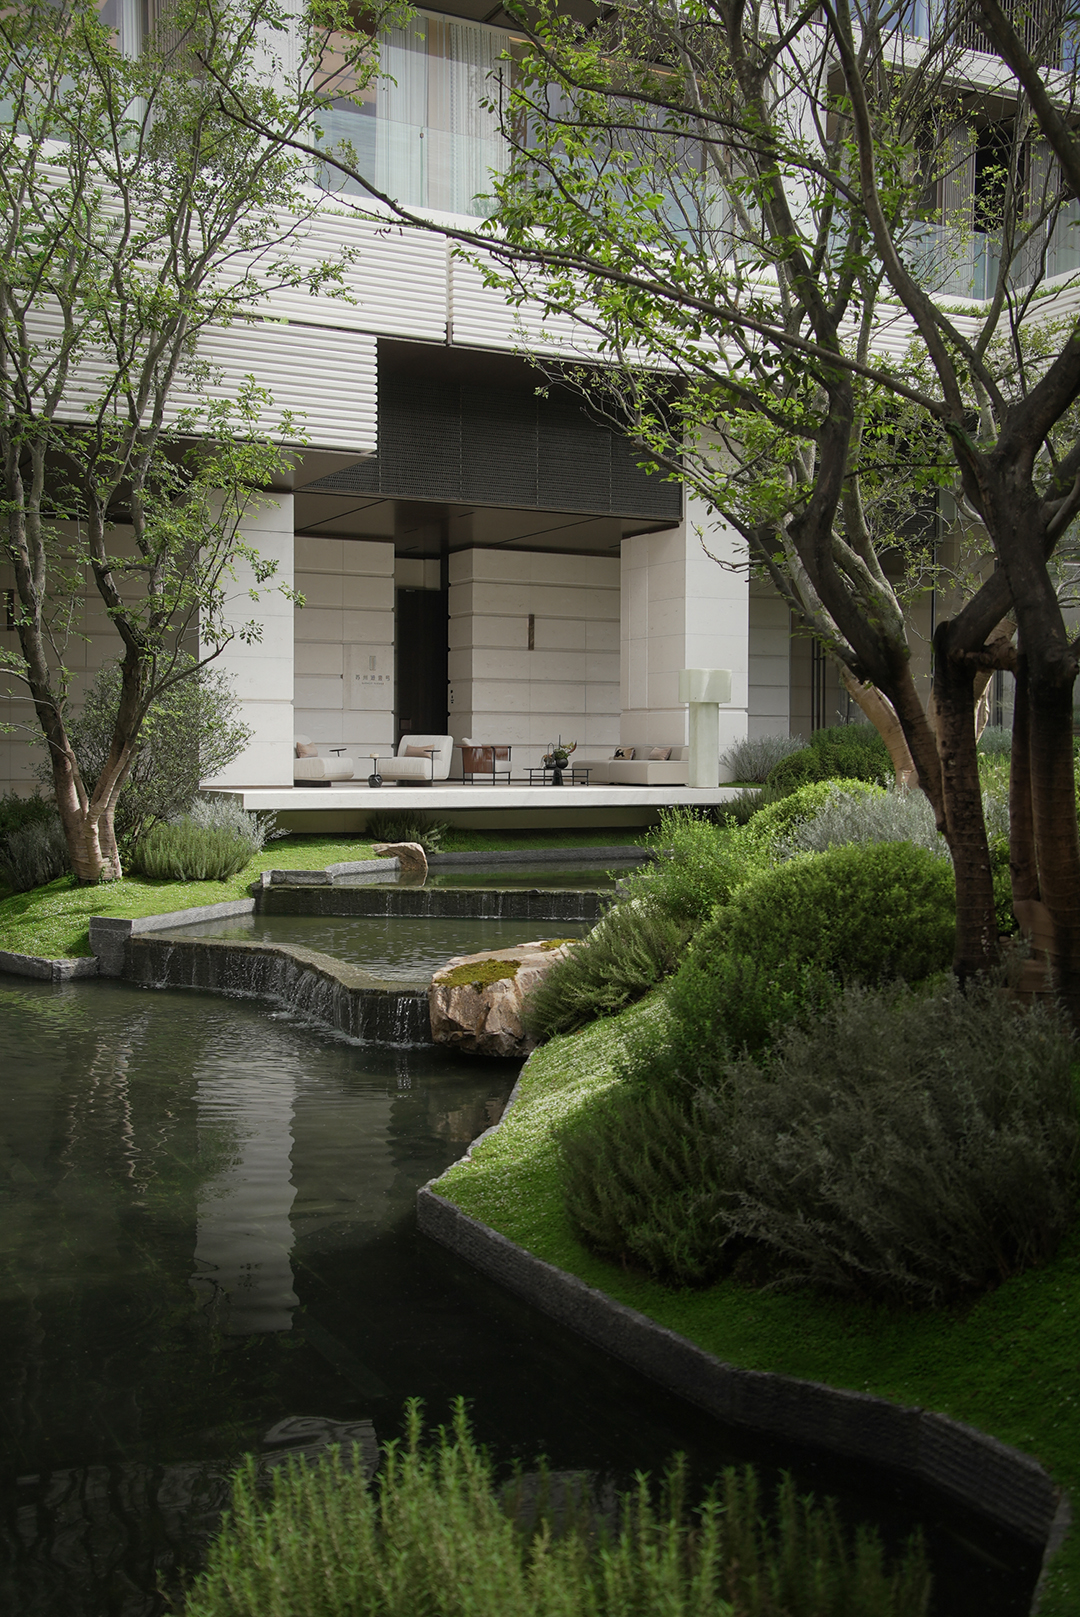
层层叠水为引,串联起林石与光影,营造室内外交融的静谧场景。
Using cascading water features as a connecting thread, the design links the forest, stone, and interplay of light and shadow, creating a serene setting where the indoors and outdoors seamlessly blend.
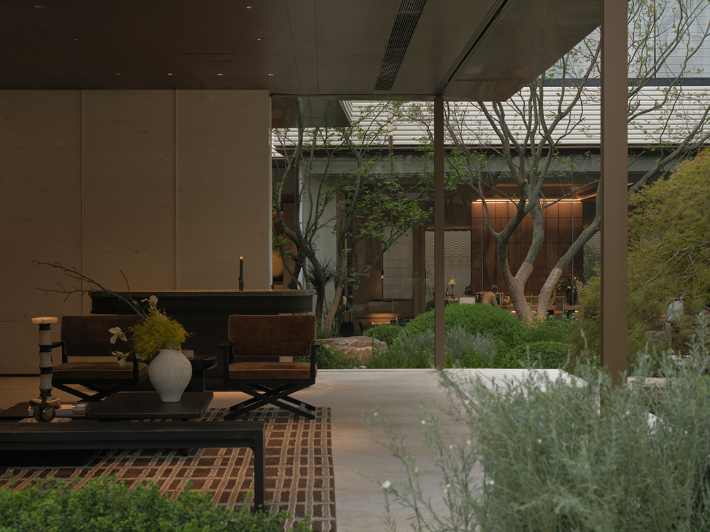
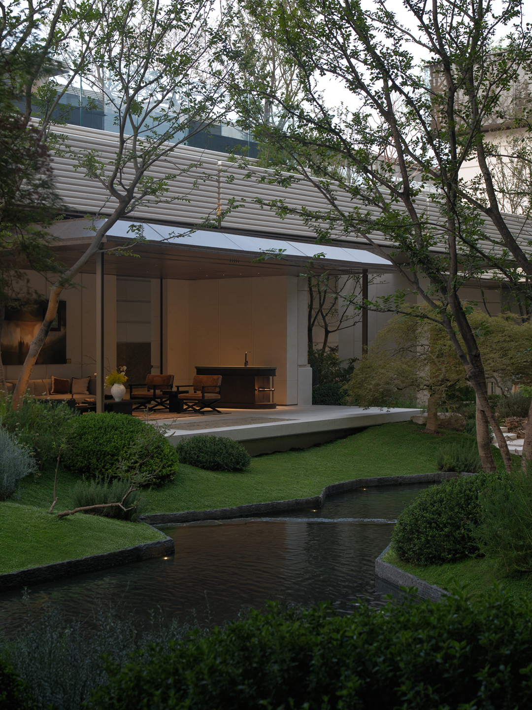
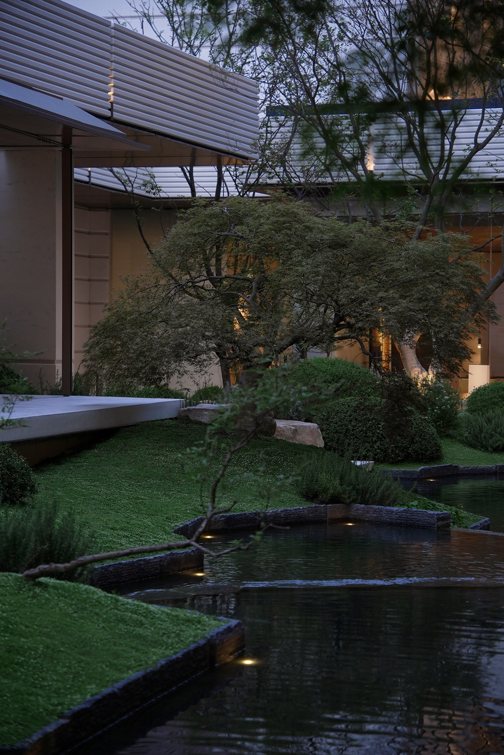
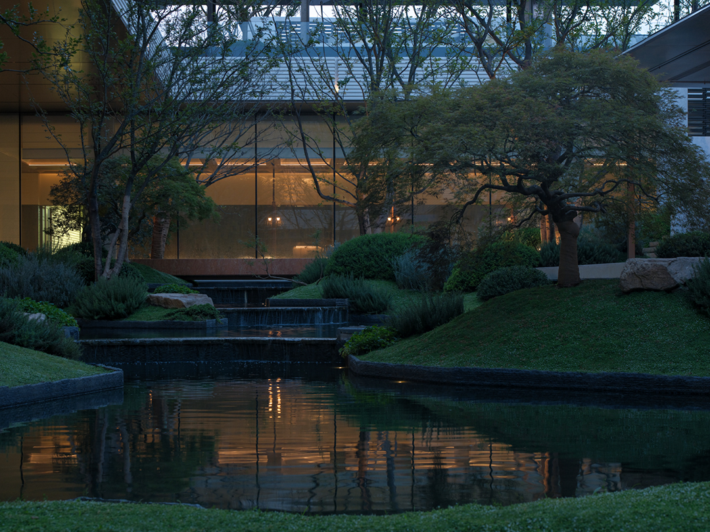
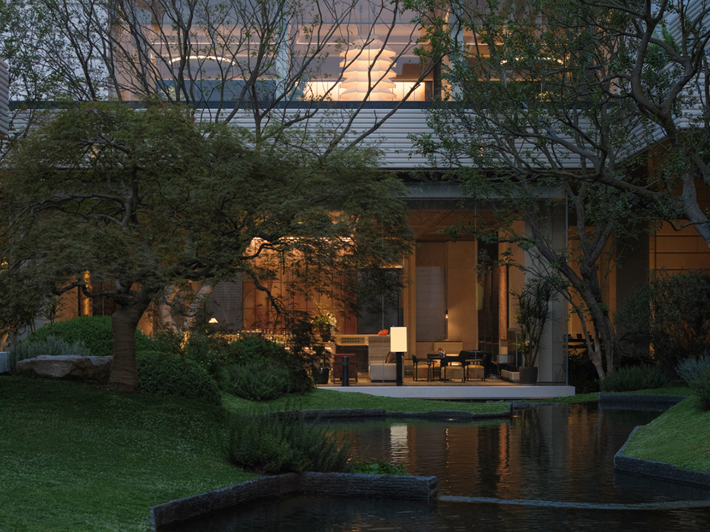
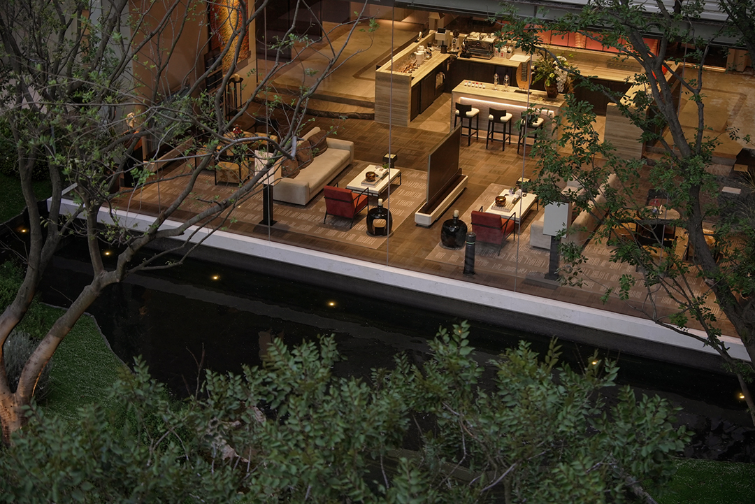
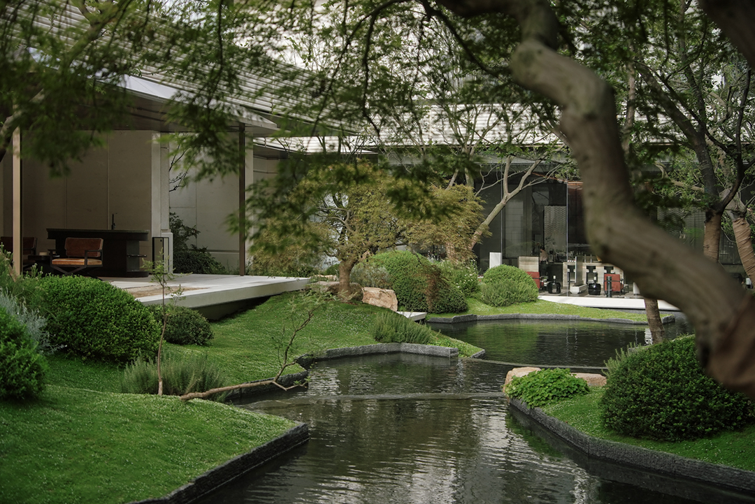
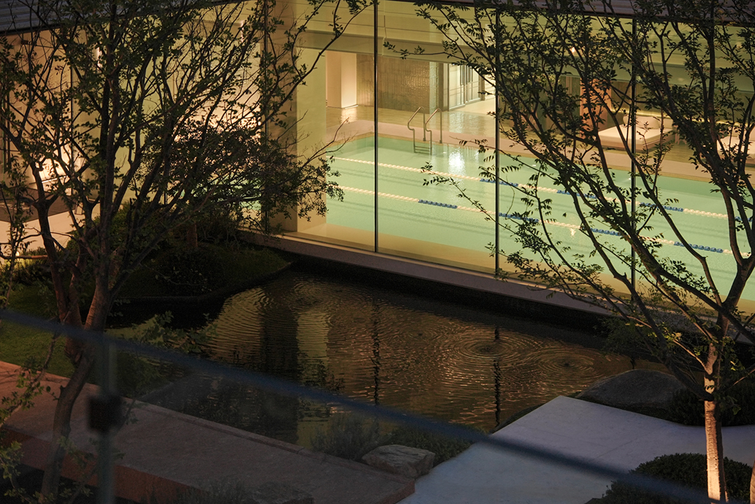
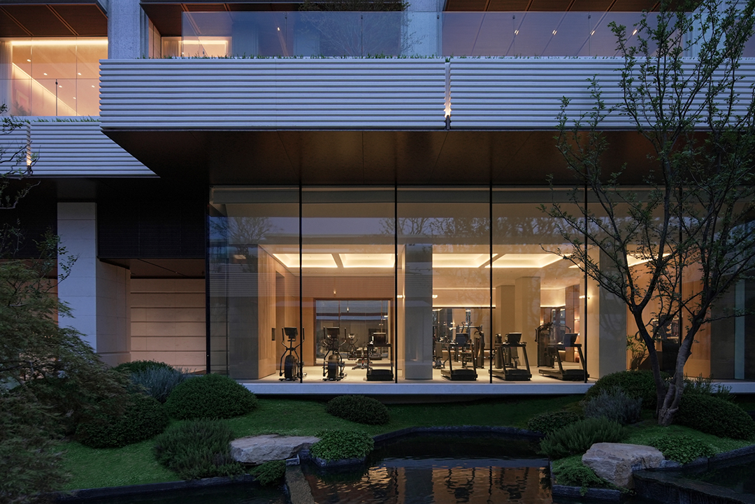
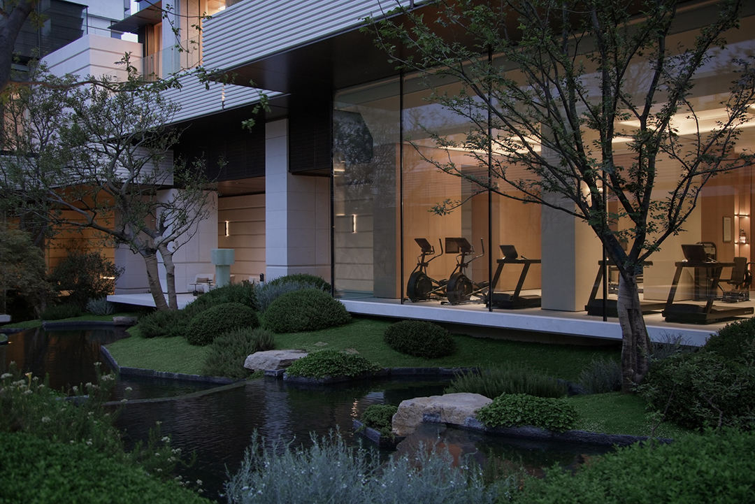
碧水雅境,由传统的园林空间结构——“榭”演绎而来,结构开敞通透。将这一空间关系转化为现代住宅中的临水平台,使建筑内部、平台与水面形成连续的观看和停留界面。
The waterside setting draws from the traditional Chinese garden structure known as “xie,” an open structure associated with water and views. The project reinterprets this relationship as a modern residential platform, connecting interior space, platform, and water.
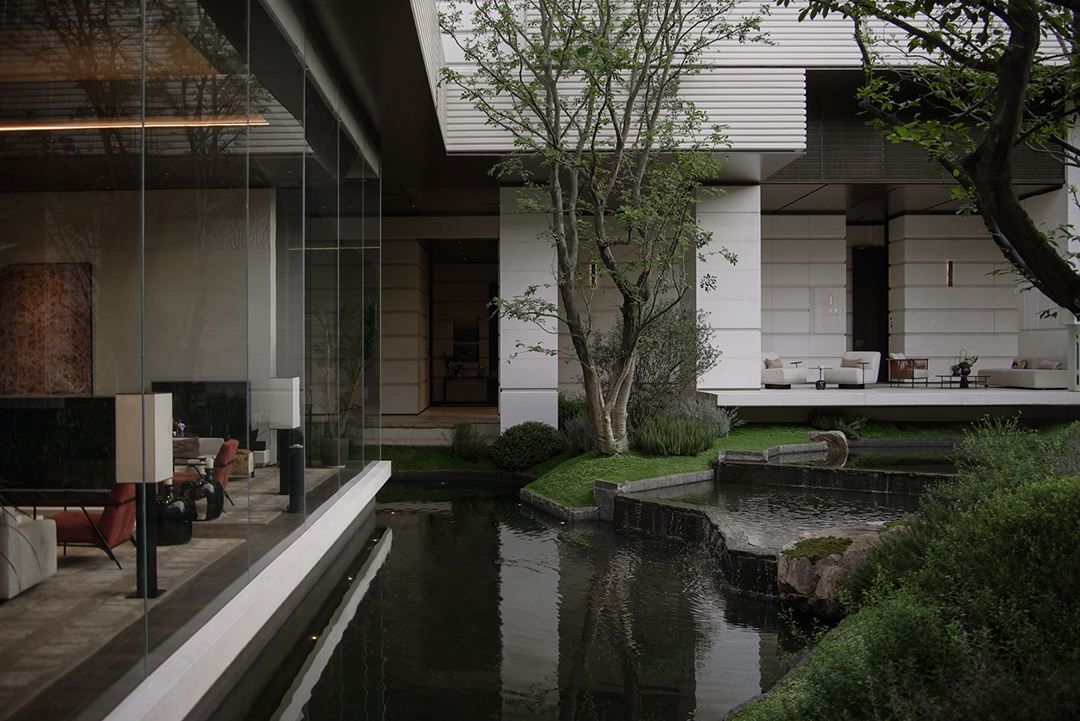
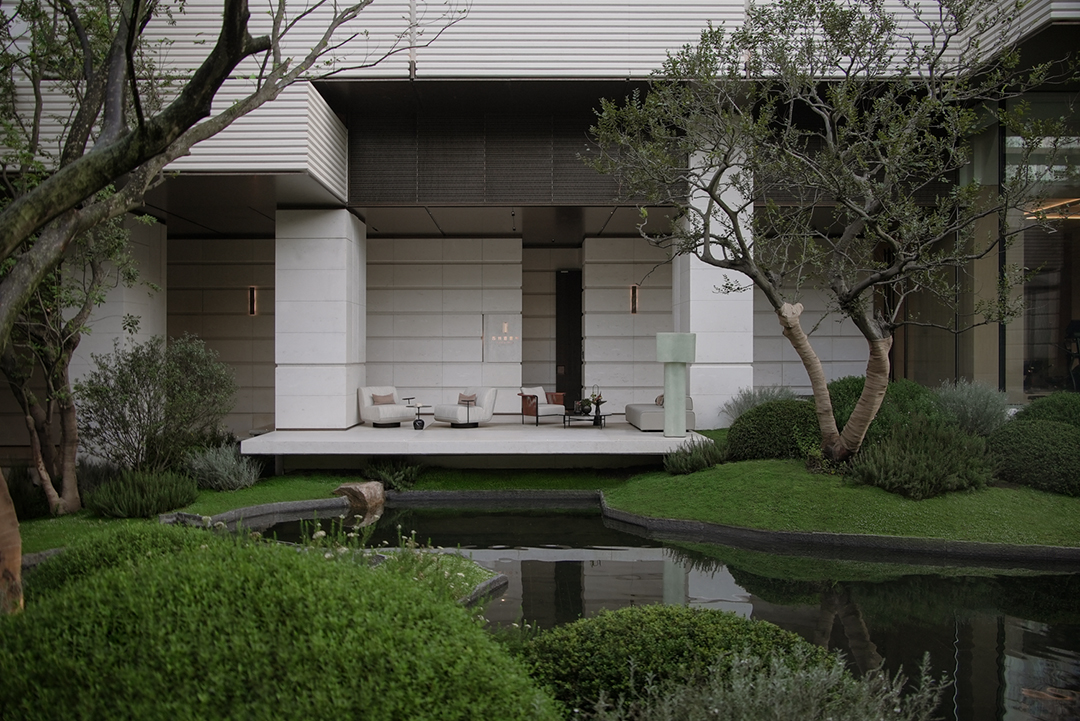
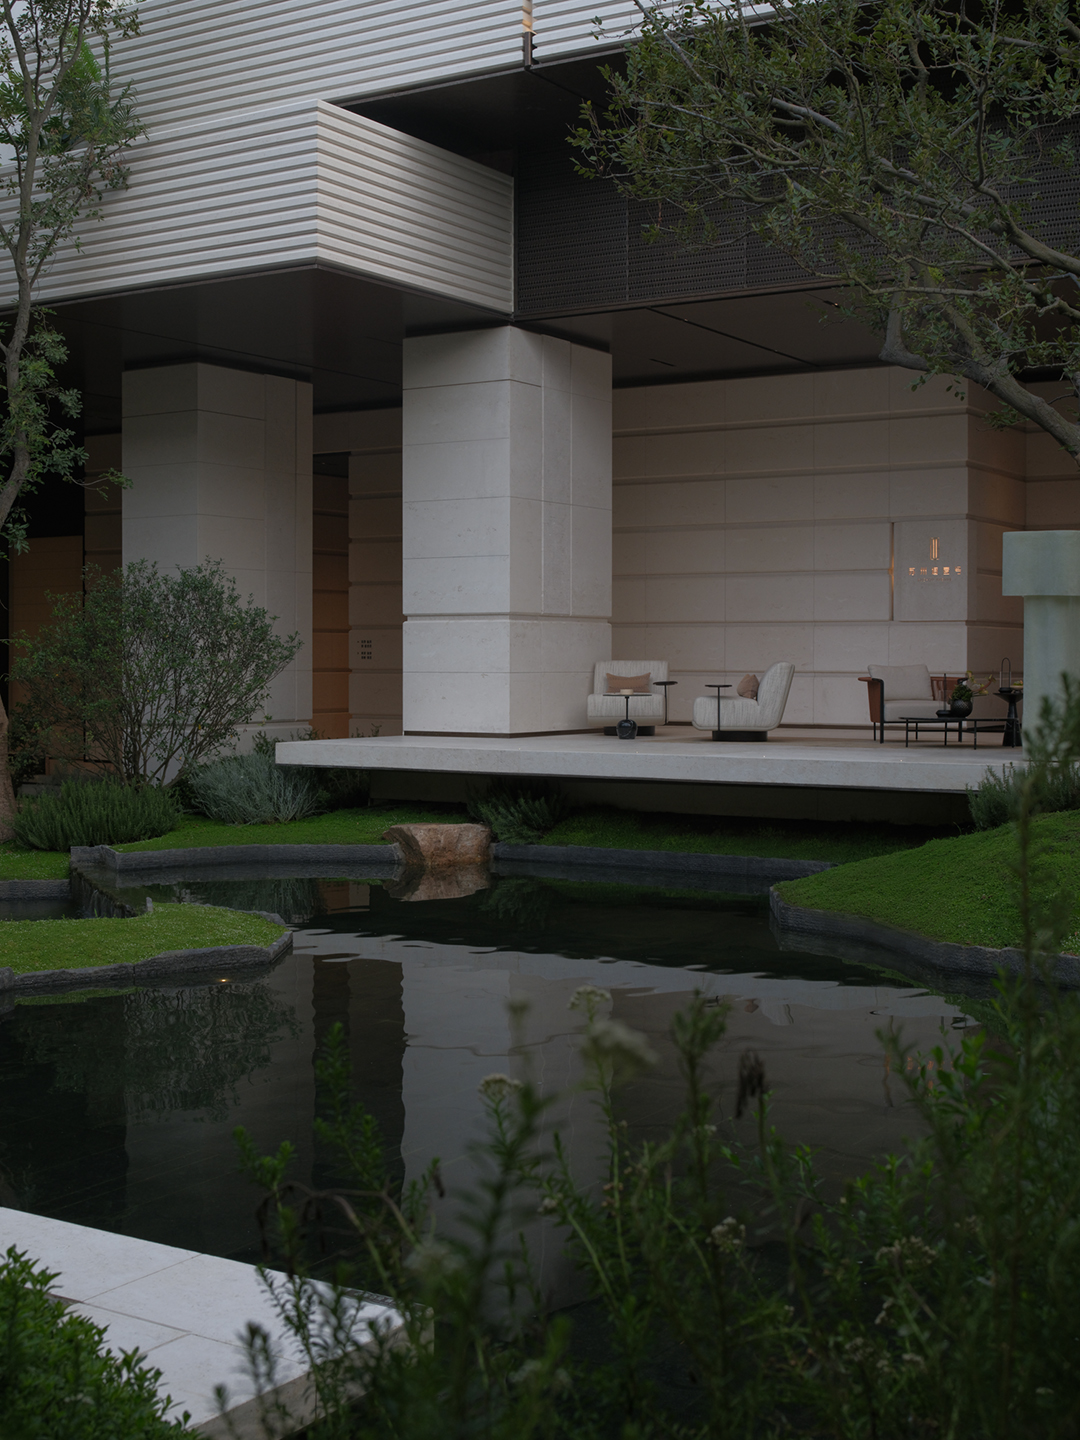
↑延续传统园林临水而坐、借景而观的空间关系,将水岸转化为可停留的生活场所
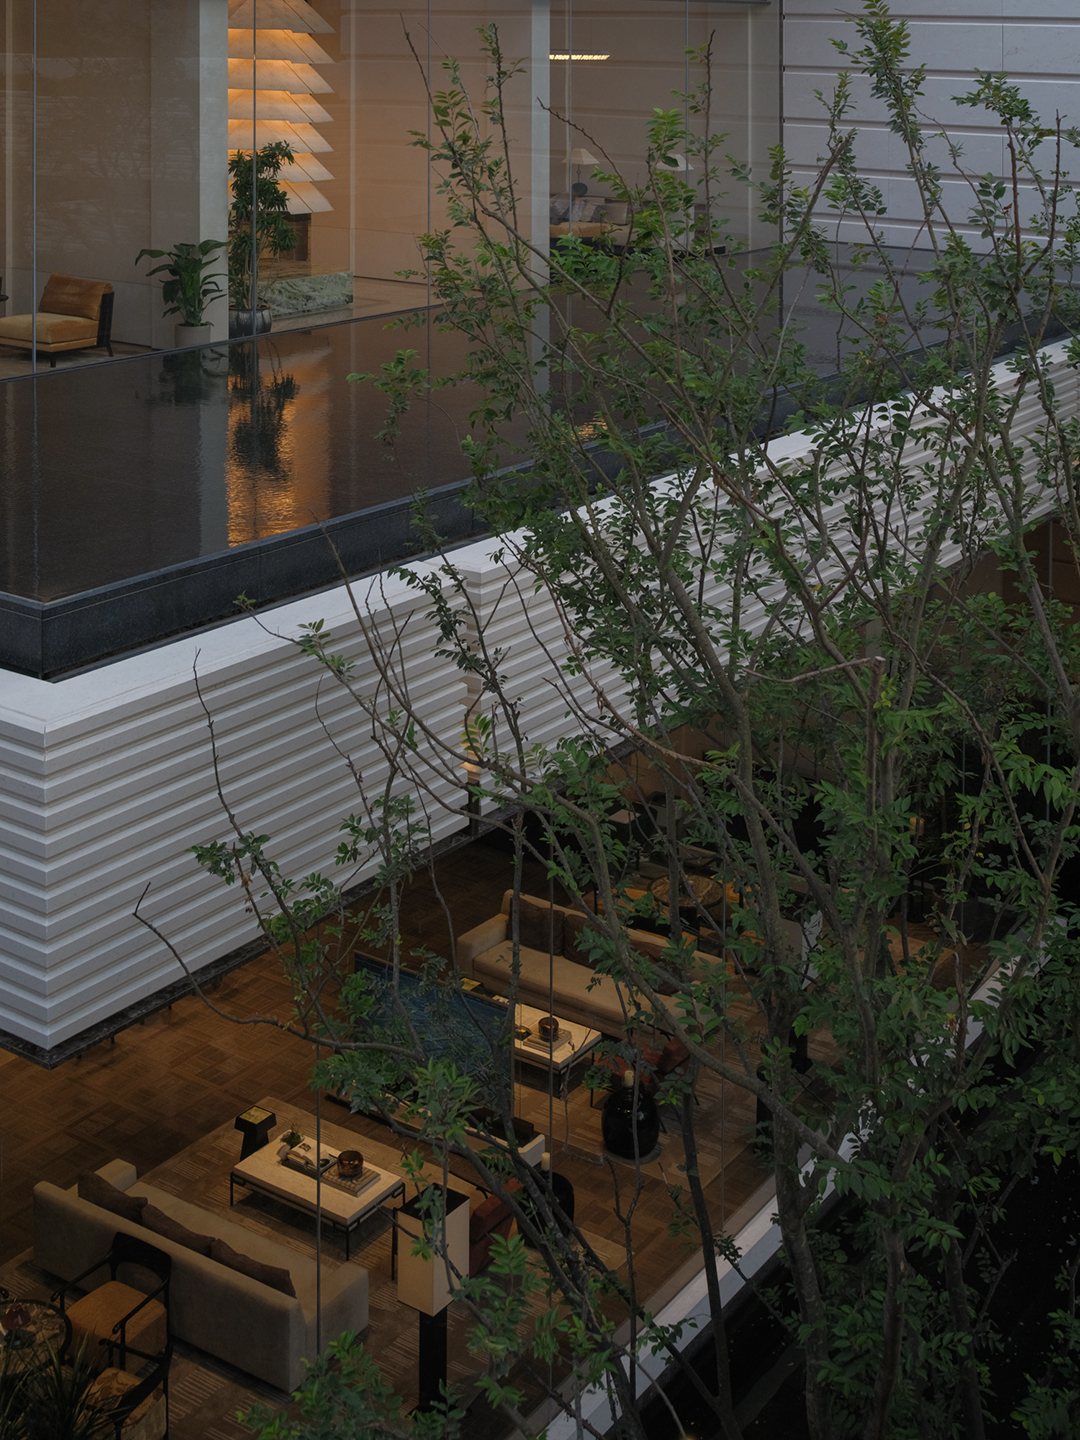
漂浮于林水之上的立体平台向水面伸出,以轻盈姿态嵌入自然,室内外共享树木与叠水的景致,打造悬浮的沉浸式休憩空间。
The elevated platform extends over the water, lightly embedded within trees and planting. Indoors and outdoors share the same views of trees and cascading water.
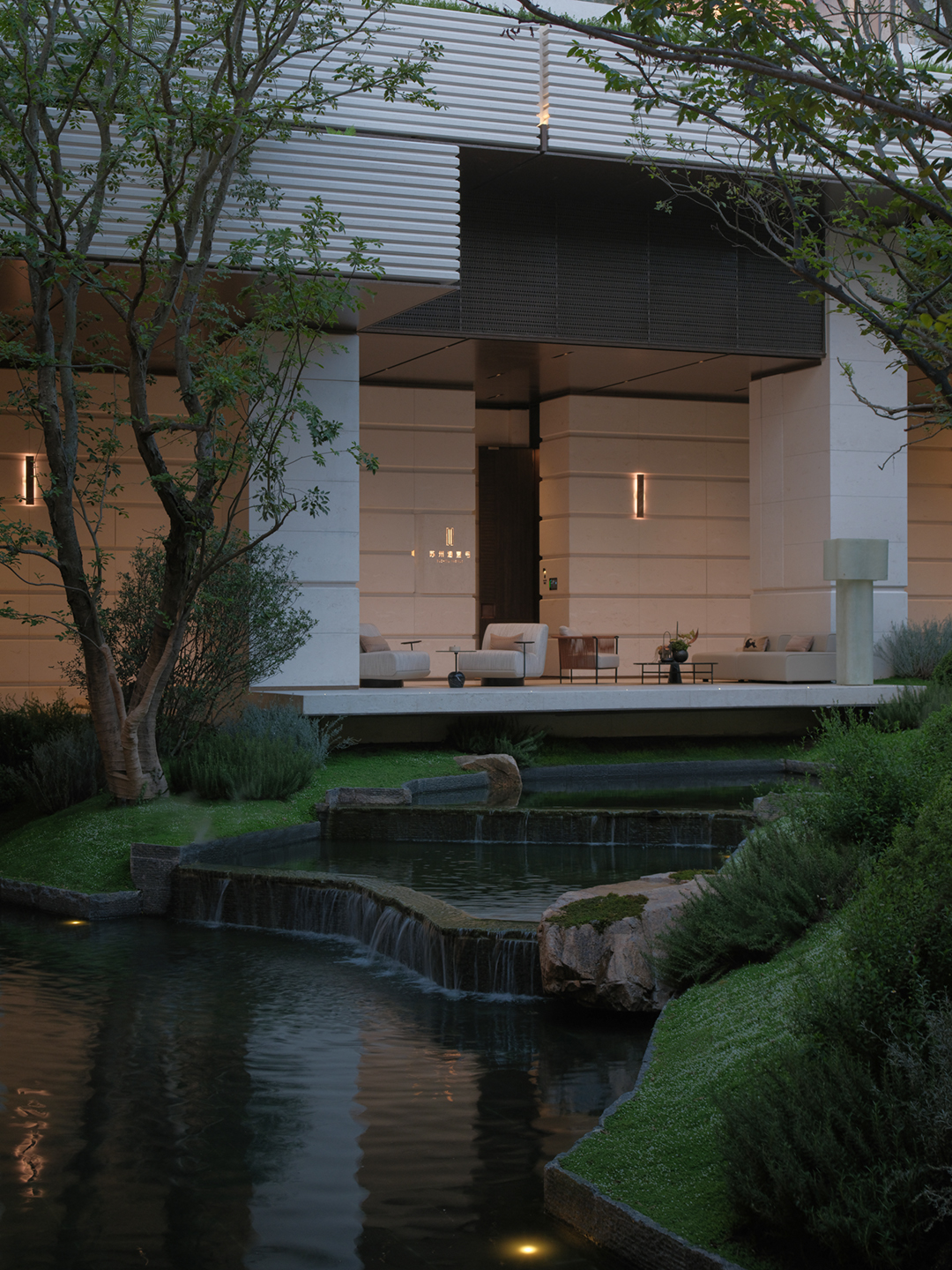
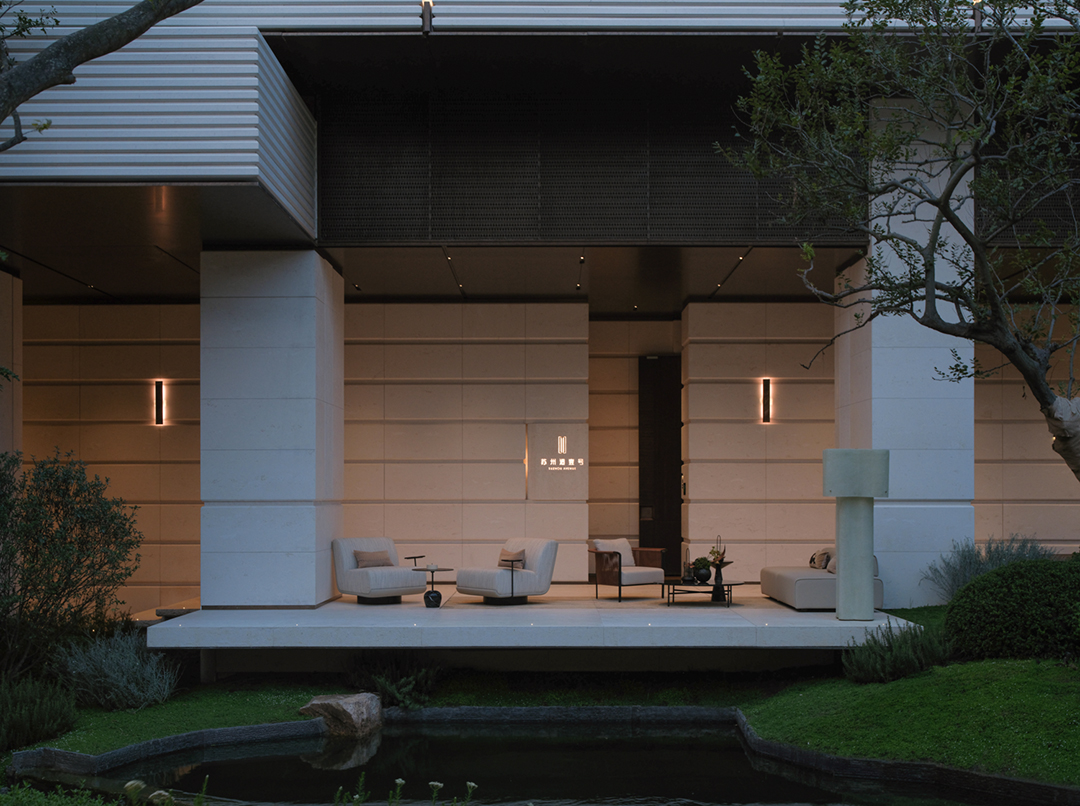
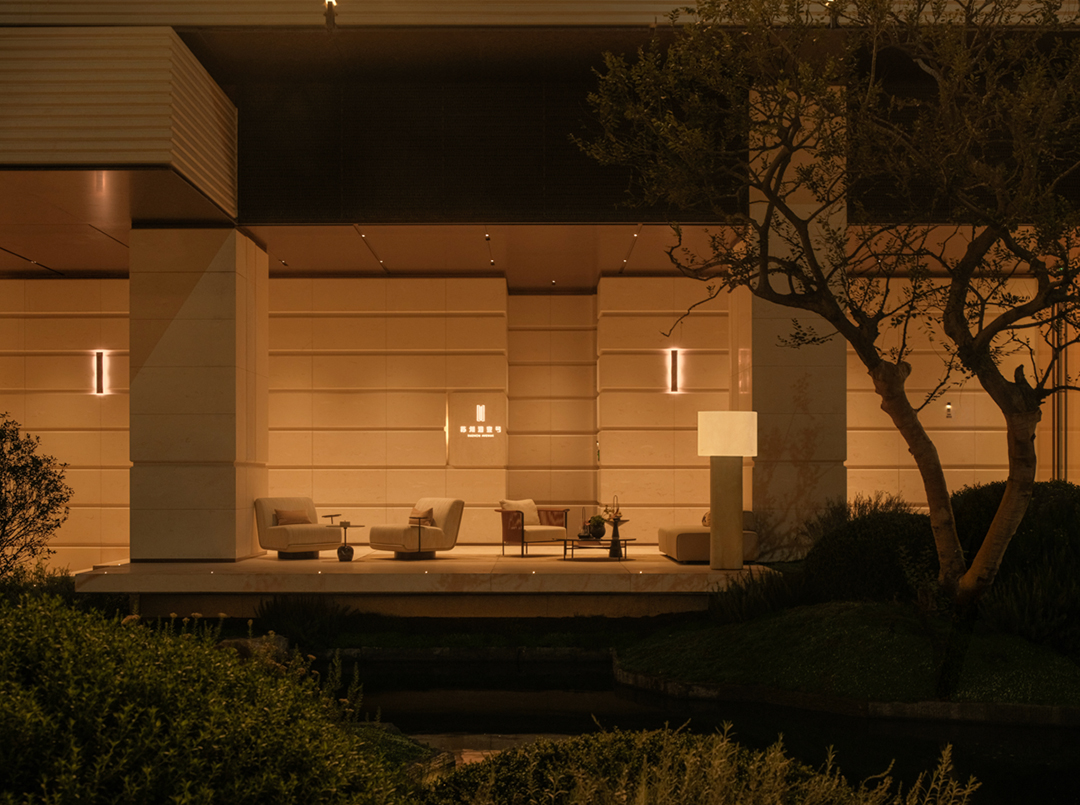
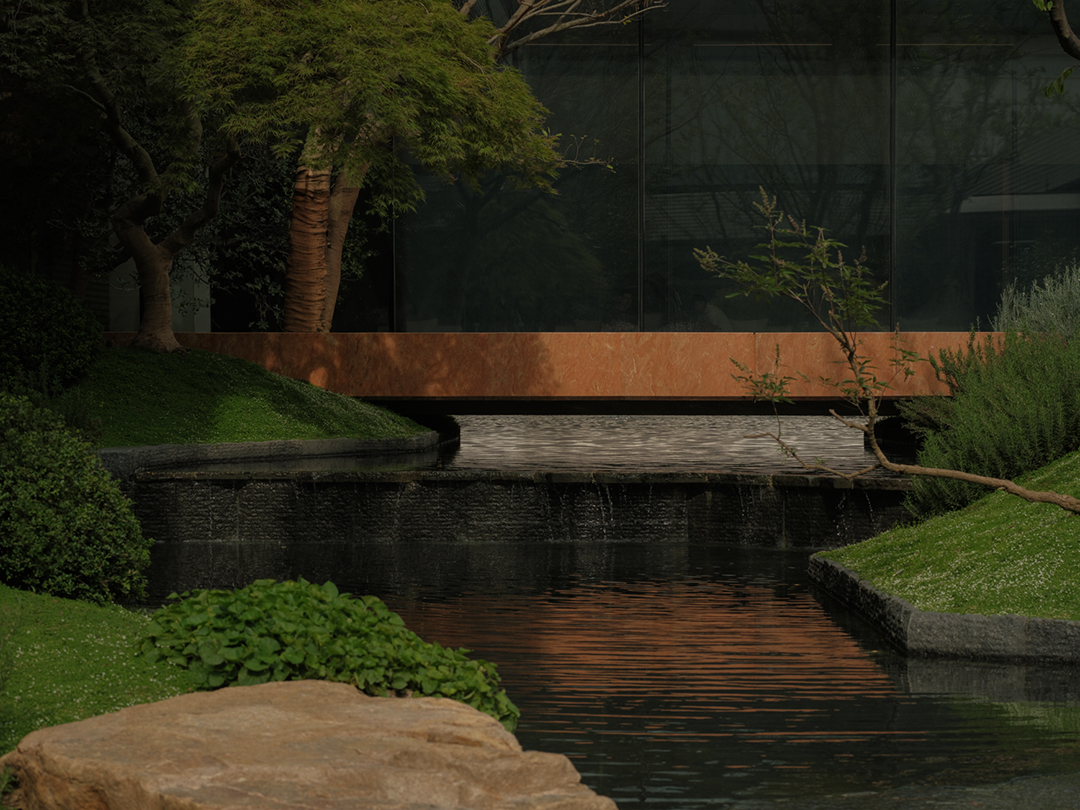
平桥卧波,将传统园林“小景藏幽、渡水成景”的空间关系融入现代社区,以一座极简平桥横跨水面,形成轻盈而连续的游园路径。
The flat bridge lies across the water, integrating the spatial relationship of traditional gardens, where "small scenes are hidden and waterways create scenery," into the modern community. A minimalist flat bridge spans the water, forming a light and continuous garden path.
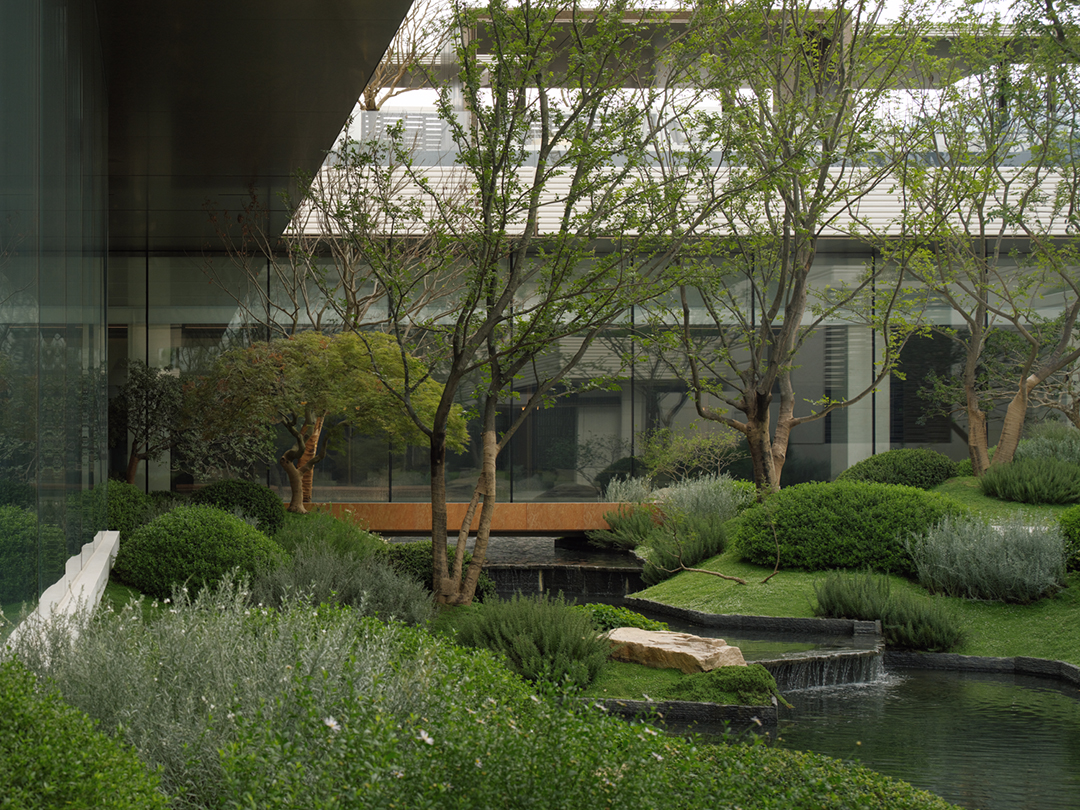
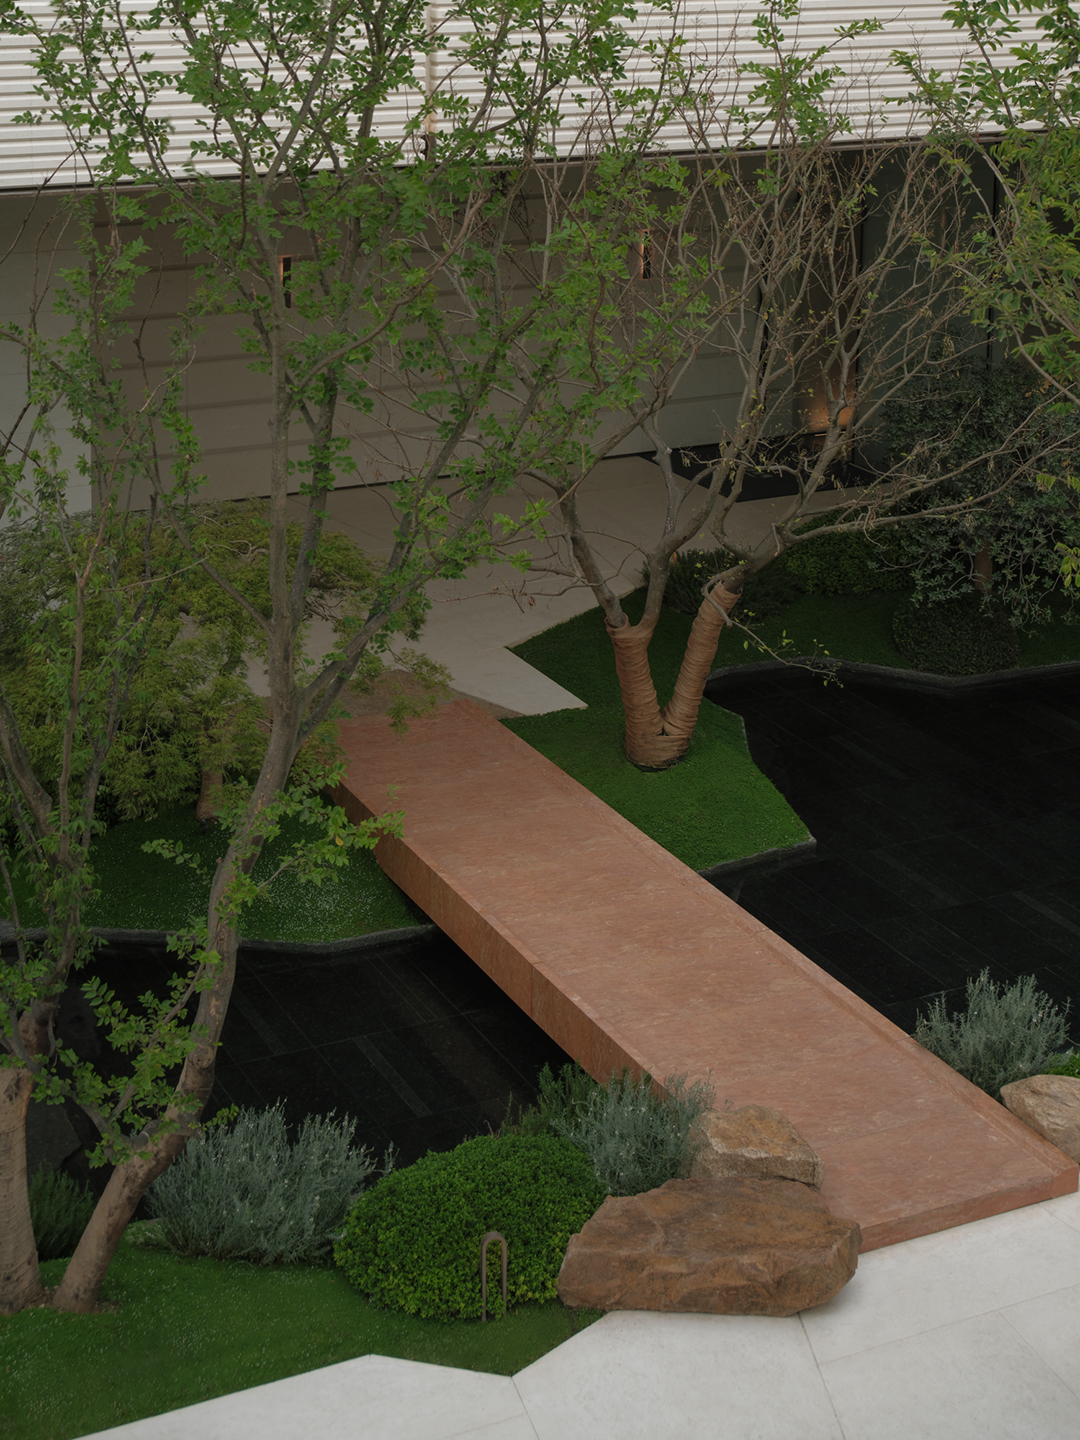
用镜面静水与疏密植栽呼应苏州园林 “咫尺山林、多方胜景” 的空间哲学,在都市中还原 “缓步听泉、镜里观云” 的江南闲情。
Still water and layered planting echo the Suzhou garden principle of “vast scenery within a stone's throw,” evoking the leisurely experience of strolling by water and watching the sky.
余韵悠长
沿着连廊,把花园带回日常
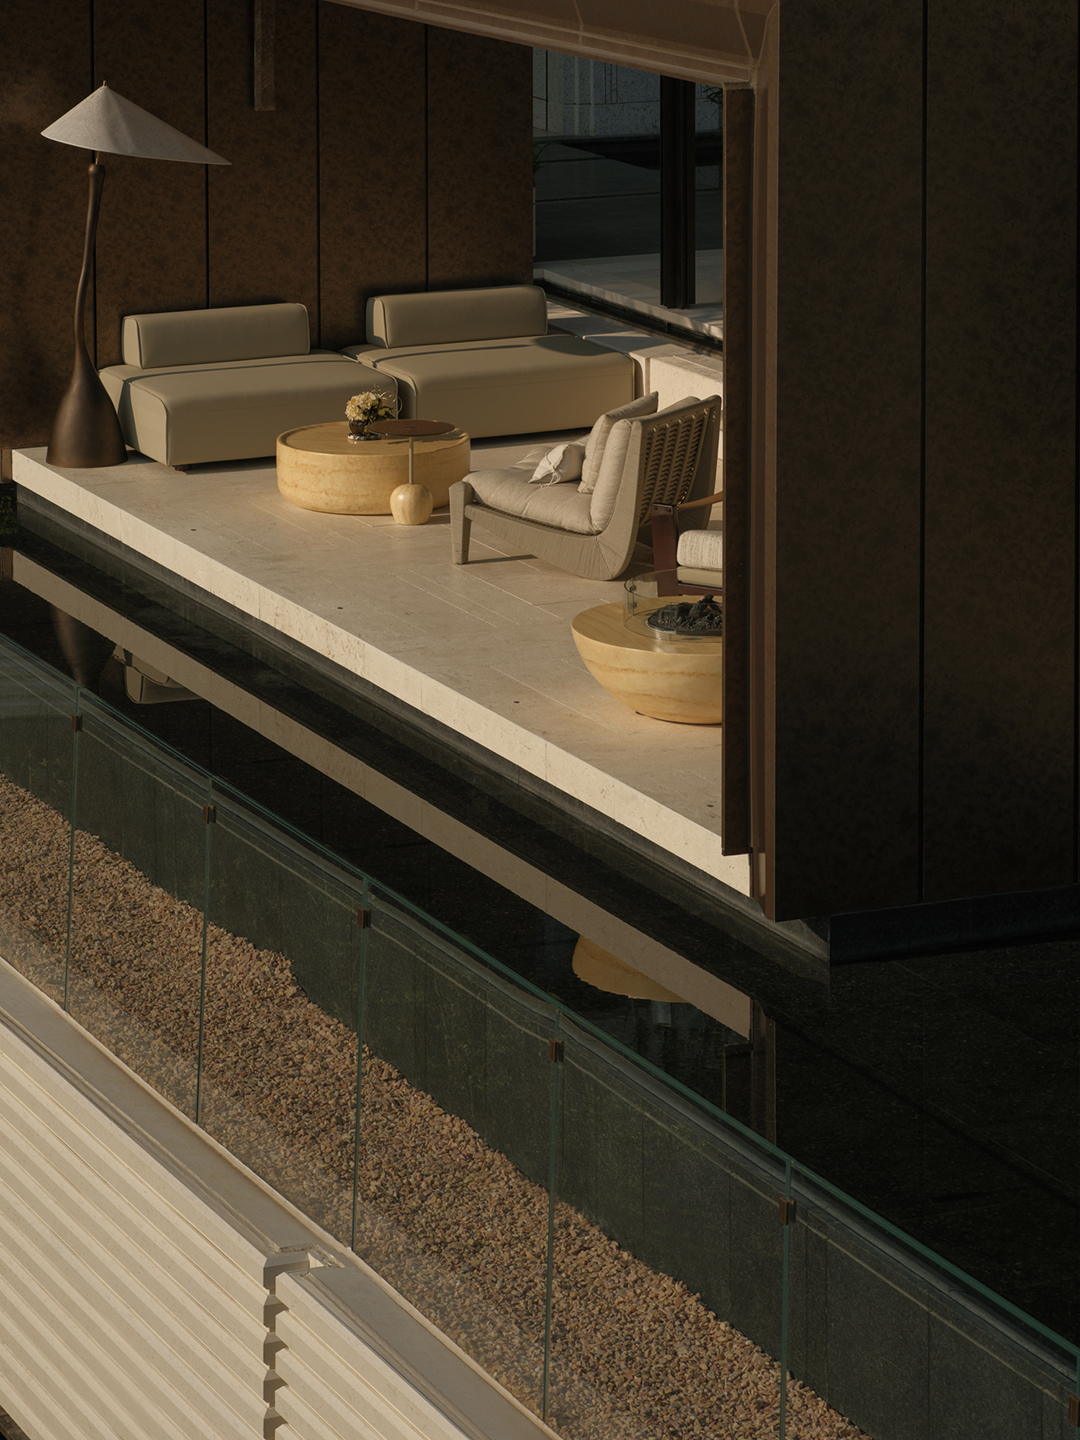
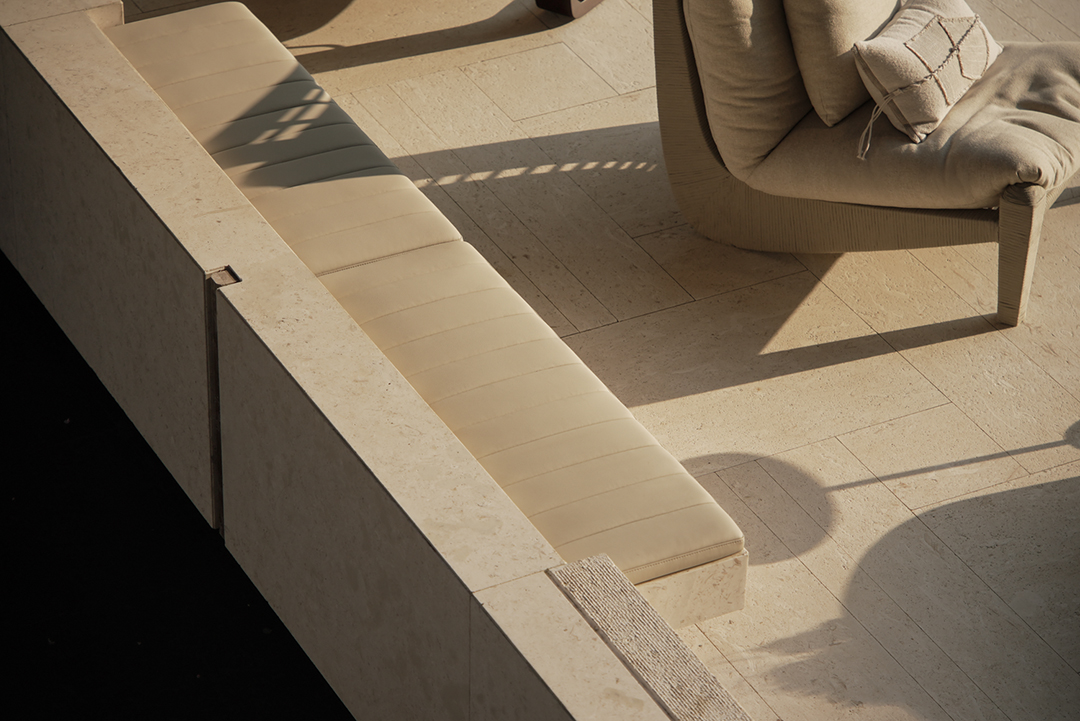
风雨连廊指引归家道路,半围合的首层空间营造私密归属的尾声,让心灵在此沉淀。
A covered walkway leads home, while the semi-enclosed ground floor creates a quieter, more intimate transition back to everyday life.
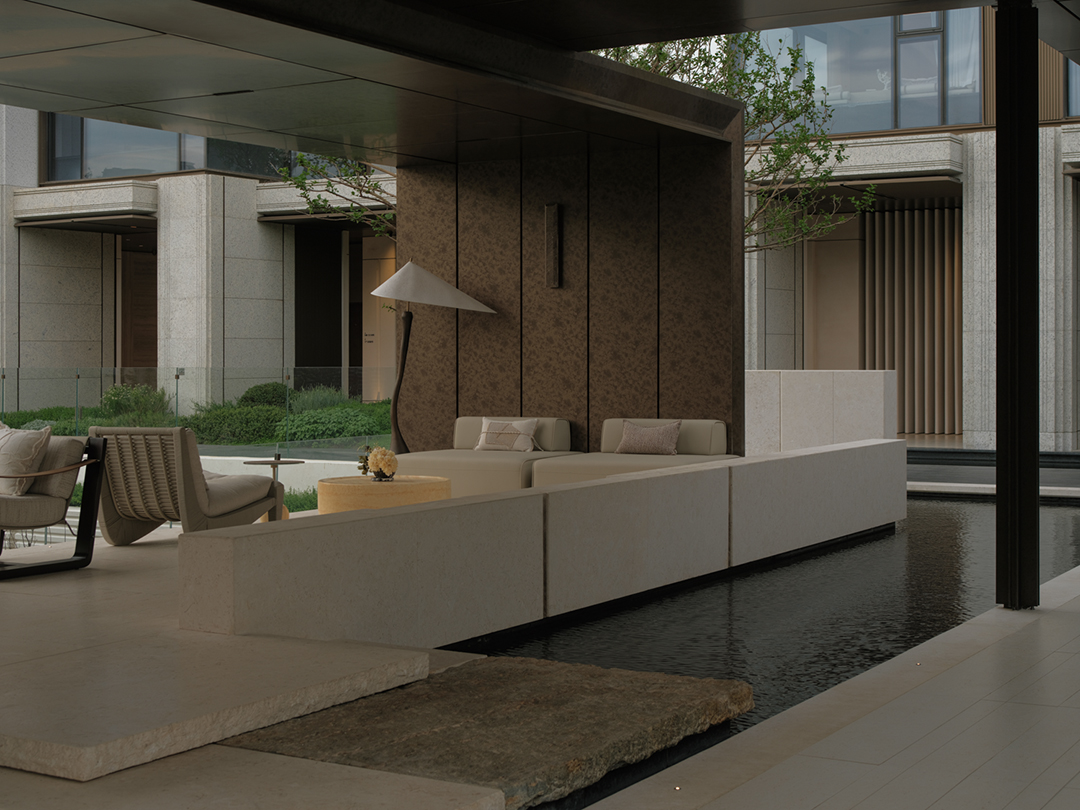
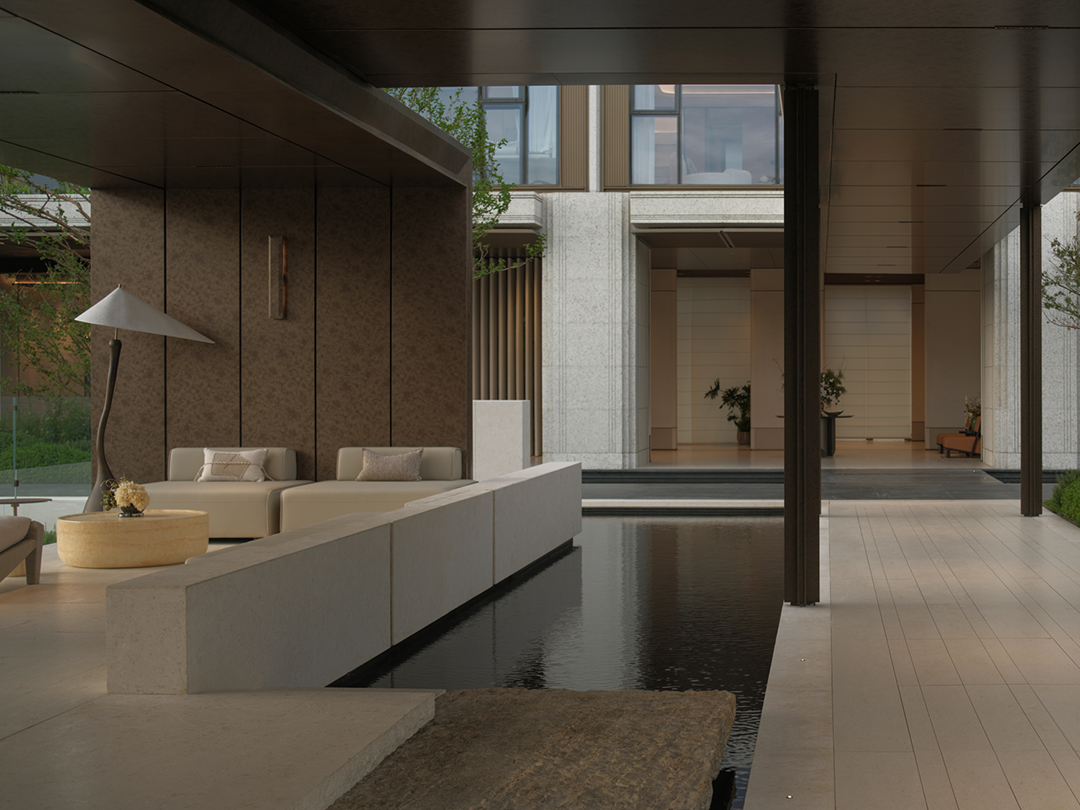
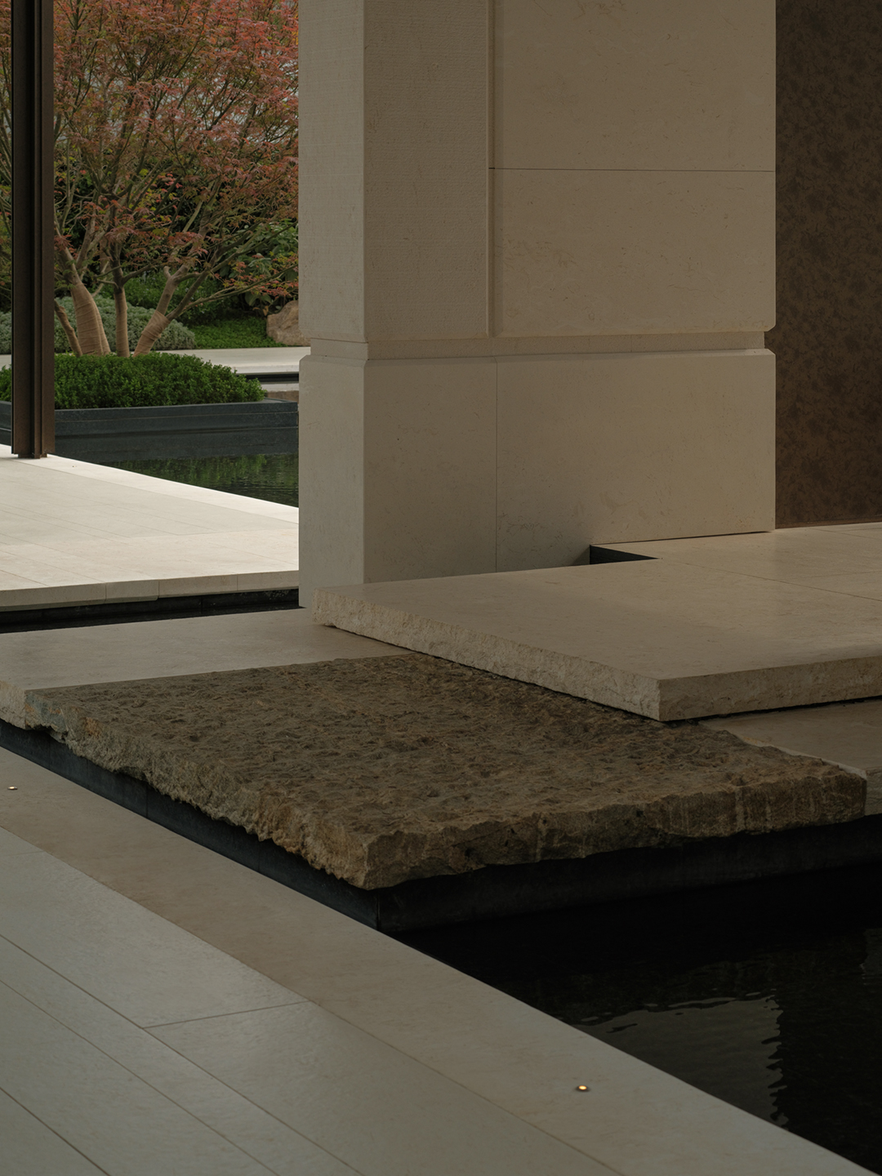
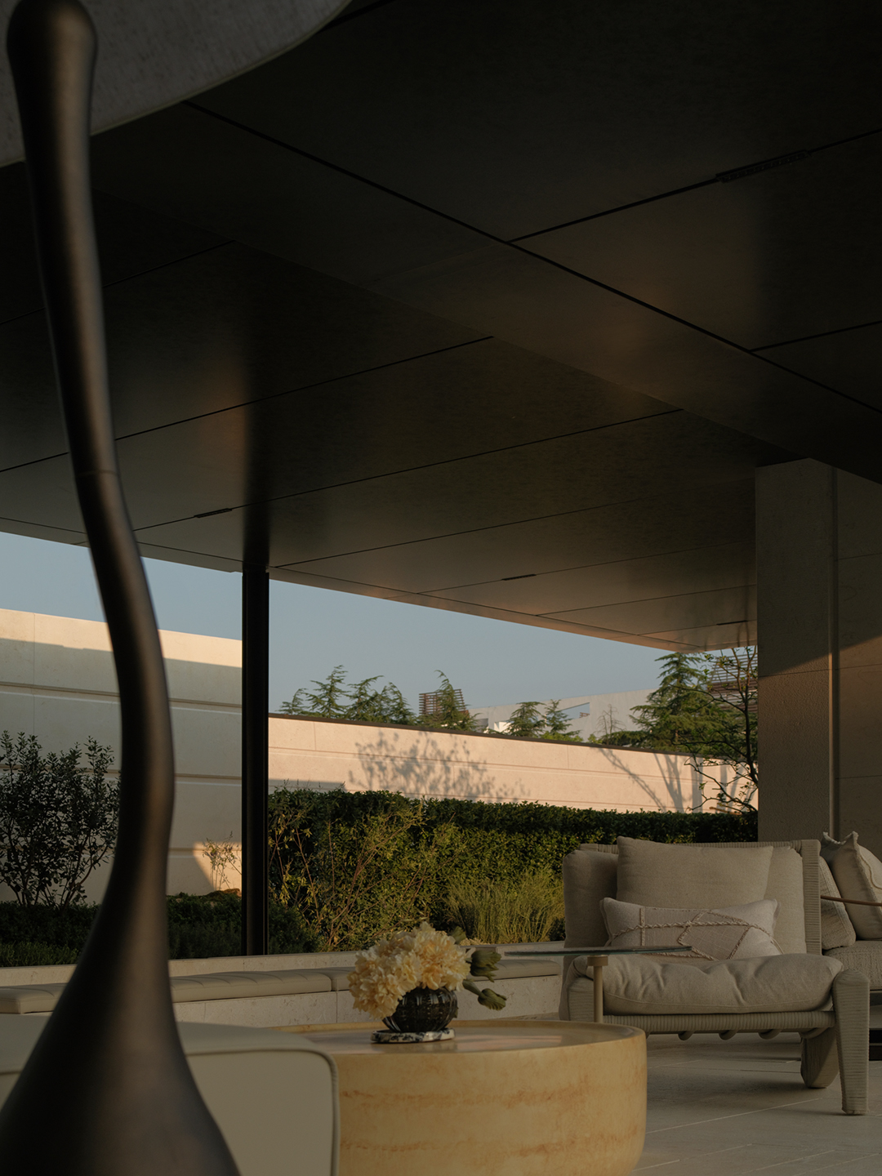
以曲直动线营造步移景异之趣,以虚实相生、框景层次塑造深远含蓄的空间意境,借光影韵律与宜人尺度实现可游可赏的空间场域,并以贯通气脉串联整合建筑与自然景观。
Curved and linear paths create changing views, while framed openings, layered spaces, and shifting light connect architecture with the landscape.
03
结语
Epilogue
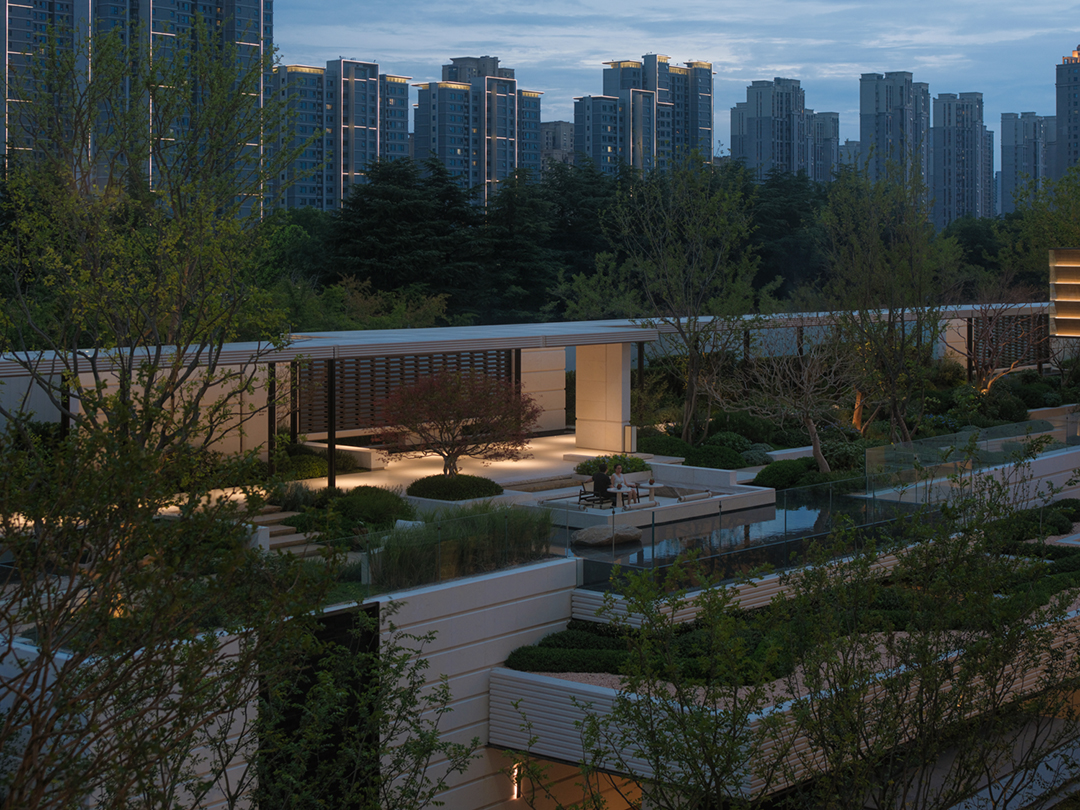
真正的景观,并非视觉的简单呈现,而是一个多层次的感知场域。抬板建筑形成的高差,让行走、停留与观看发生在不同的高度之间;当双脚感知地面的材质变化,当肌肤感受植被间的微气候,当耳畔掠过风与叶的簌响,景观也随之超越单纯的形态美学,沉淀为具体而持久的身体记忆。
Landscape is more than a visual experience; it unfolds through layers of space and perception. The raised platforms create changing elevations for movement, pause, and view. Underfoot textures, the air among the planting, and the sound of wind through the leaves transform the landscape beyond form, leaving a lasting memory through the body.
项目名称 | 招商苏州道壹号
项目地点 | 江苏苏州
项目面积 | 8528.35㎡
完成时间 | 2026年6月
业主单位 | 招商蛇口苏南公司
业主团队 | 顾苒 汪舒 曹潇云 姜昊 郝梓琰
景观设计 | 麦微景观建筑事务所
设计指导 | 甘炜炜
技术总工 | 金亮亮
设计团队 | 马青 滕龙 余嘉 杨浣珞 朱贤明 郑鹏 李嫔 王超 林英 罗彤语 庞勇平 王青岚 张荣茜
建筑设计 | gad杰地设计
花境单位 | 上海林玄园艺有限公司
户外软装 | 成都迪安装饰设计有限公司
施工单位 | 上海棕源绿谷城镇建设有限公司
拍摄团队 | E-ar TARS
市场品牌 | 沈习创、邓楠
Project Name | China Merchants Shekou · SUZHOU AVENUE
Project Location | Suzhou, Jiangsu
Project Area | 8528.35 m²
Completion | June 2026
Client | China Merchants Shekou Holdings Souzhou Company
Client Team | Gu Ran, Wang Shu, Cao Xiaoyun, Jiang Hao, Hao Ziyan
Landscape Design | MaiWei Landscape Architecture Studio
Design Guidance | Gan Weiwei
Chief Technical Engineer | Jin Liangliang
Design Team | Ma Qing, Teng Long, Yu Jia, Yang Huanluo, Zhu Xianming, Zheng Peng, Li Pin, Wang Chao, Lin Ying, Luo Tongyu, Pang Yongping, Wang Qinglan, Zhang Rongxi
Architect | gad Architects
Horticultural Contractor | Shanghai Linxuan Horticulture Co., Ltd.
Soft Furnishing Design | Chengdu Dean Design Co., Ltd.
Construction | Shanghai Zongyuan Green Valley Urban Construction Co., Ltd.
Photographer | E-ar TARS
Market Brand | Shen Xichuang, Deng Nan