
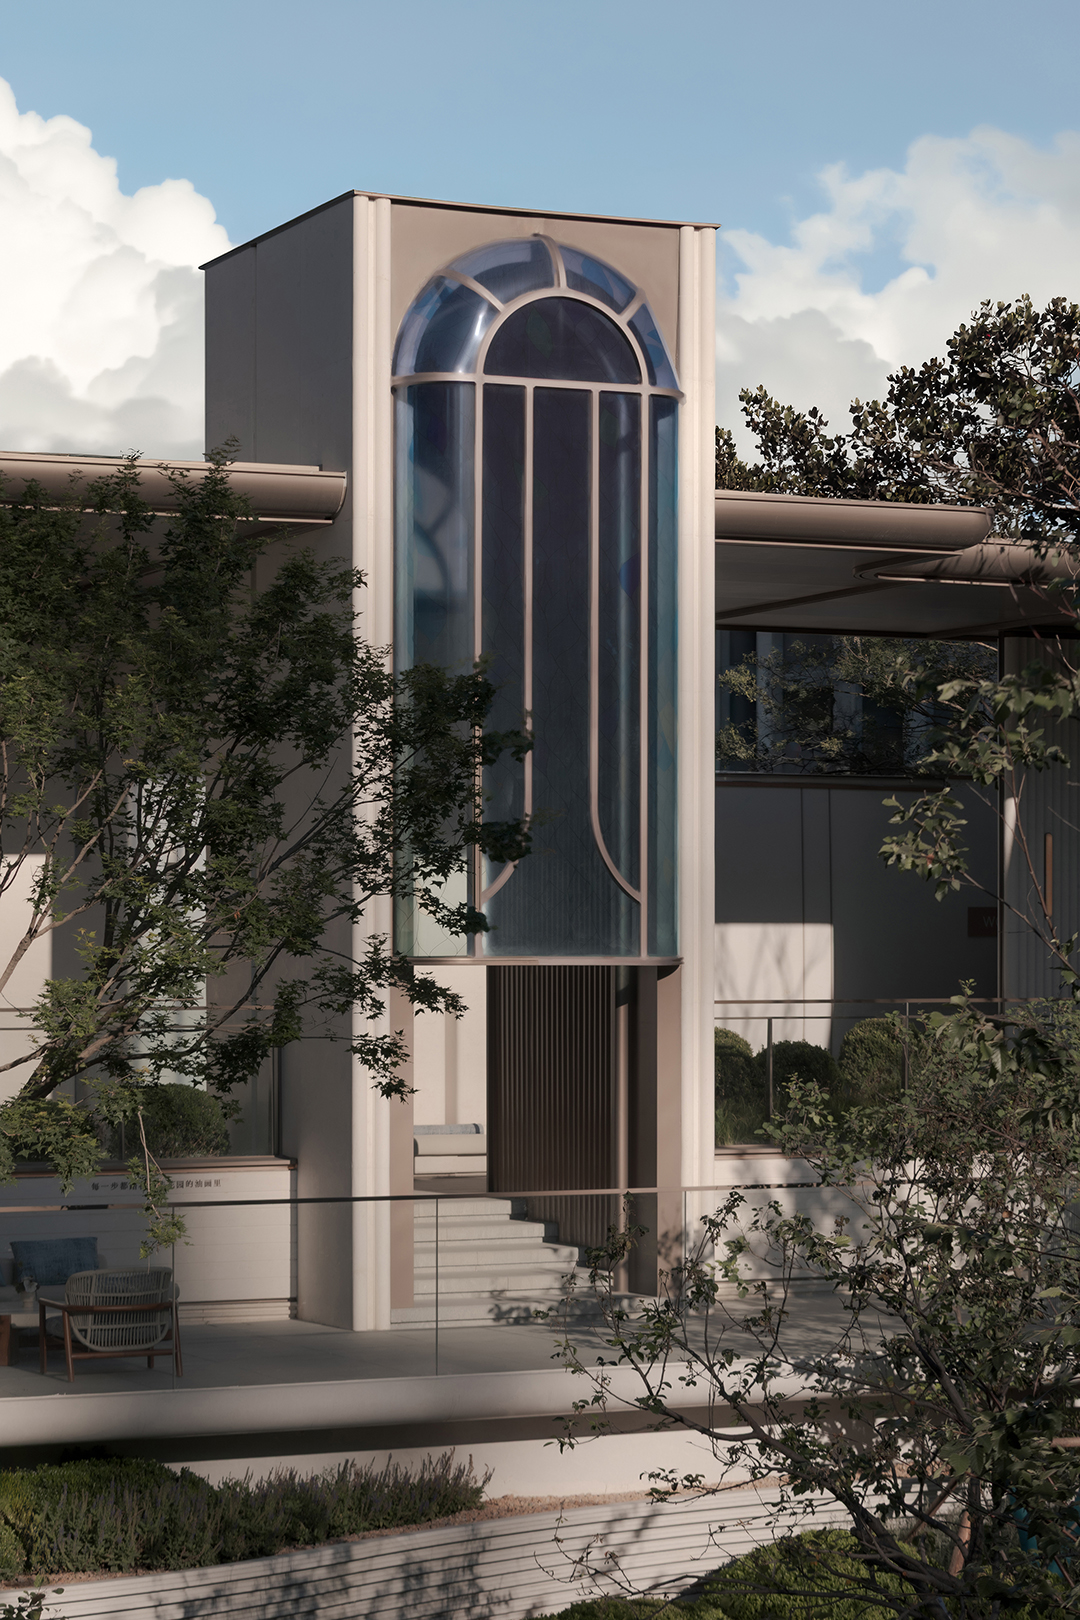
风从南法的花径里吹来,裹着阳光与草木的气息
越过泊岸的粼粼波光,落在了通州八里桥的土地上
01
灵感溯源
The Source Of Inspiration
设计的起点,藏在场地的原生底色里。
The starting point of the design lies hidden in the site’s inherent character.
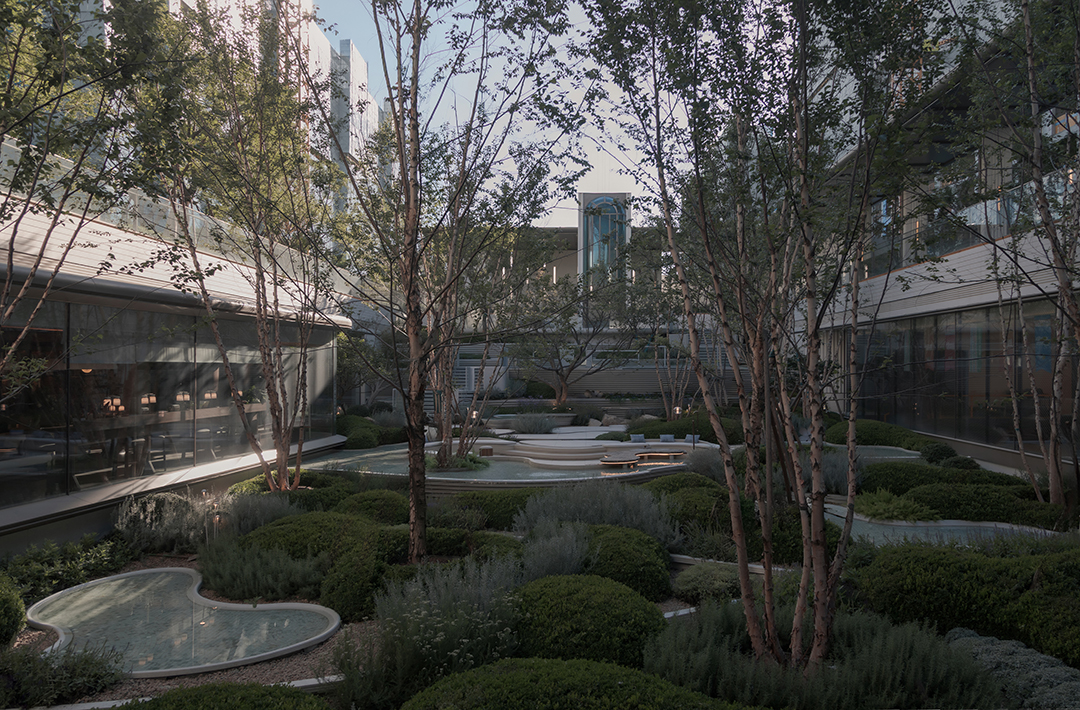
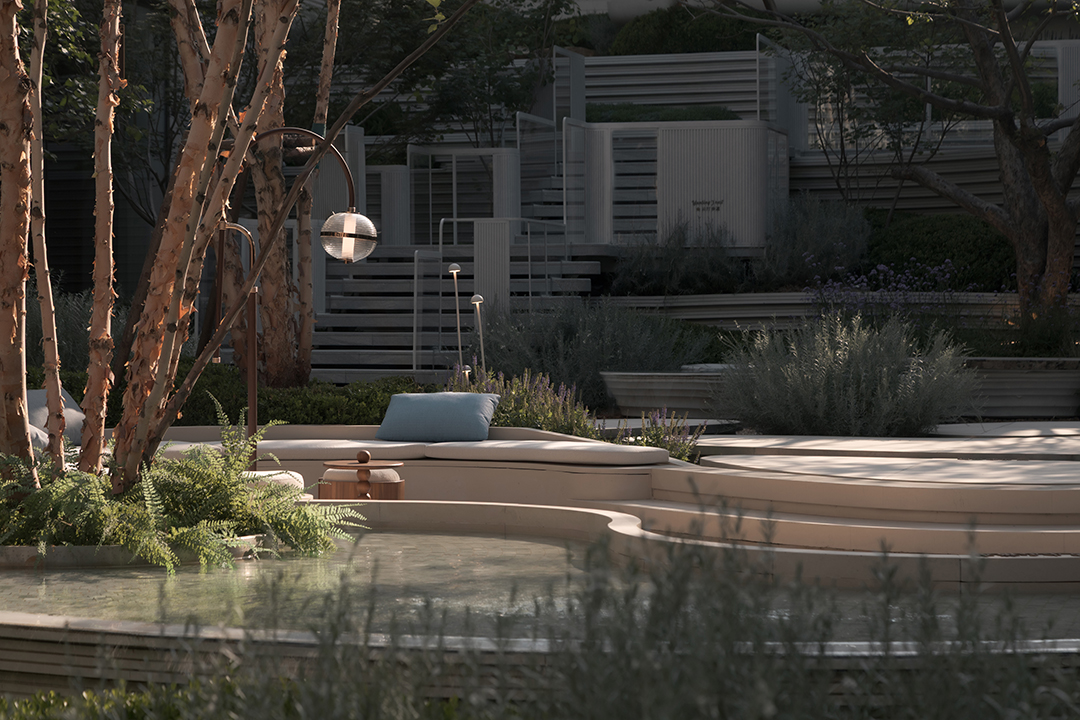
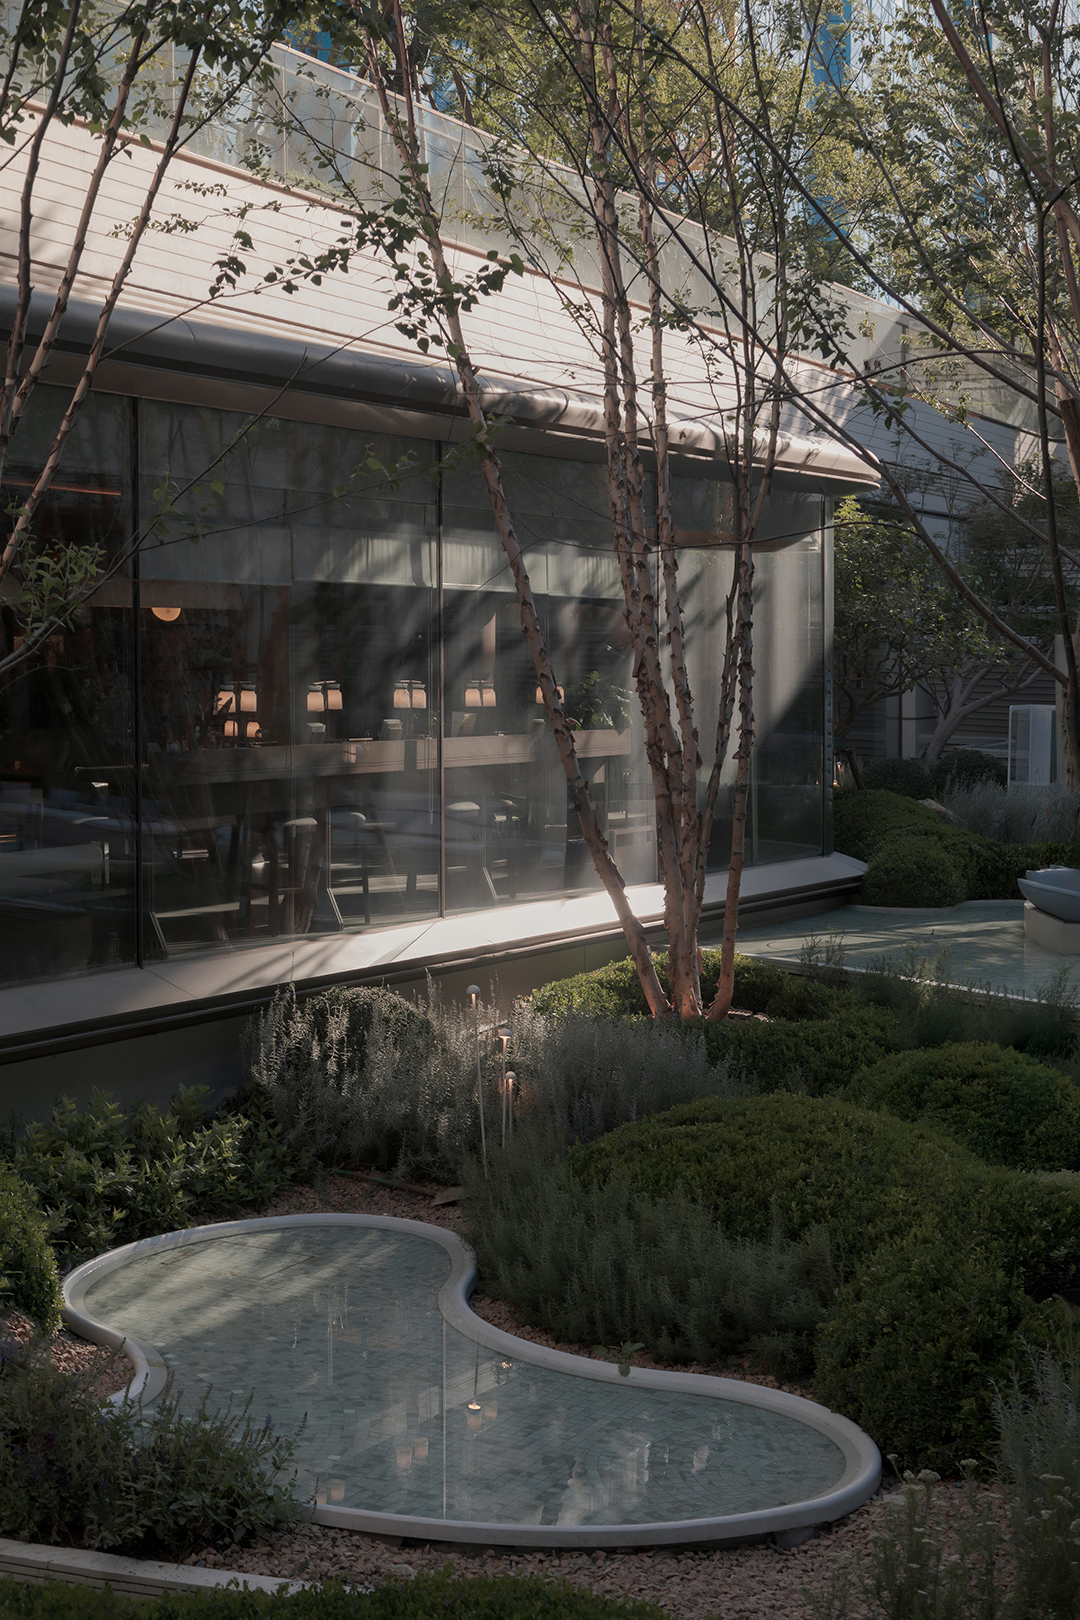
通州因运河而生,泊岸的灵动感与松弛感是这片土地天然的气质,于是我们将南法海岸的悠然意韵注入场地,以通州独有的泊岸 DNA 为景观叙事内核,让南法的浪漫在本土自然生长,成就独一份的景观气质。
Tongzhou was born from the canal; the dynamic yet relaxed atmosphere of the riverbanks is the natural essence of this land. Thus, we infused the site with the serene charm of the South Court compound, using Tongzhou’s unique riverside DNA as the core of the landscape narrative. By allowing the romance of the South Court to grow organically from the local context, we have created a landscape with a truly distinctive character.
02
设计思考
Design Thinking
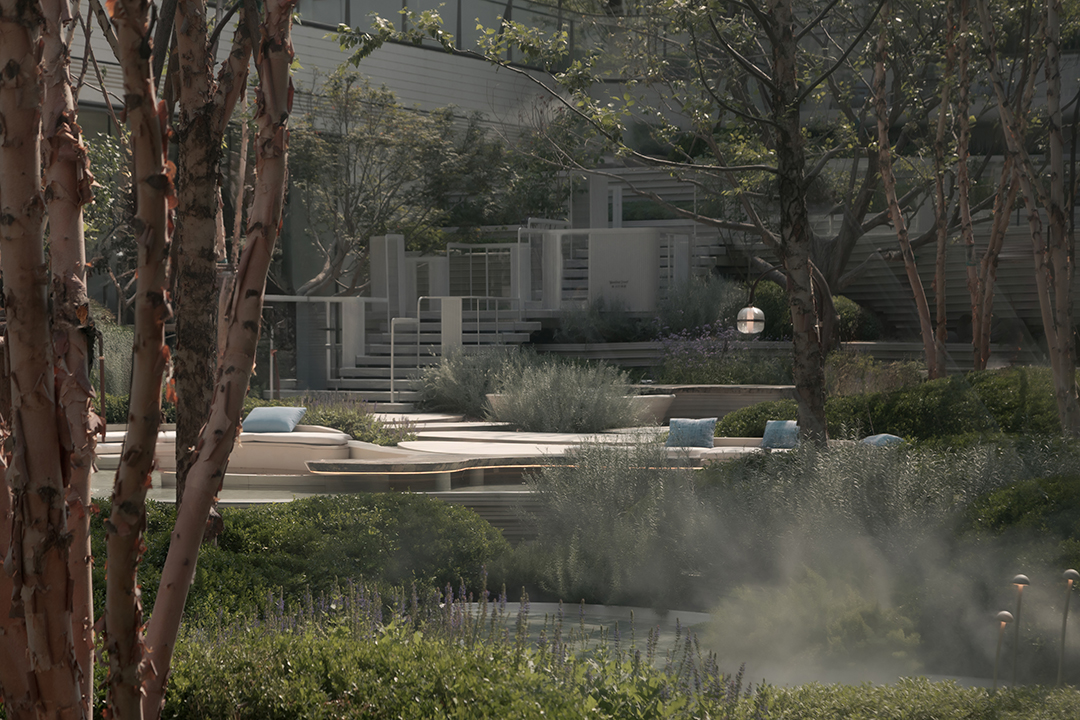
竖向造境:以高差分台破局,叠出立体花园层次
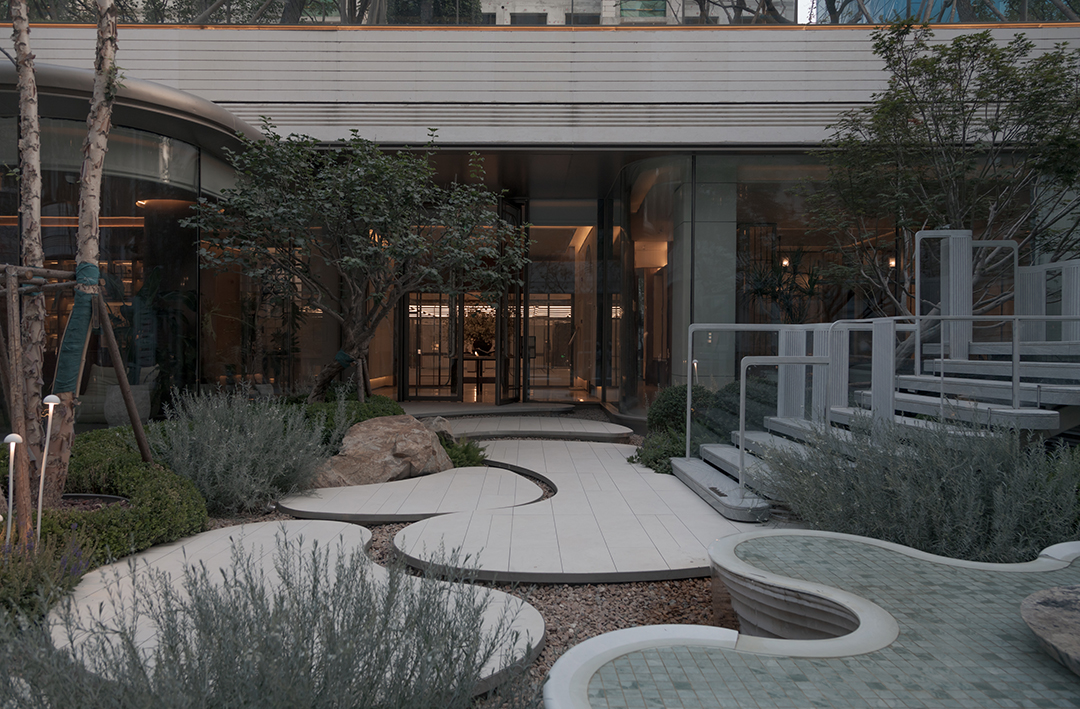
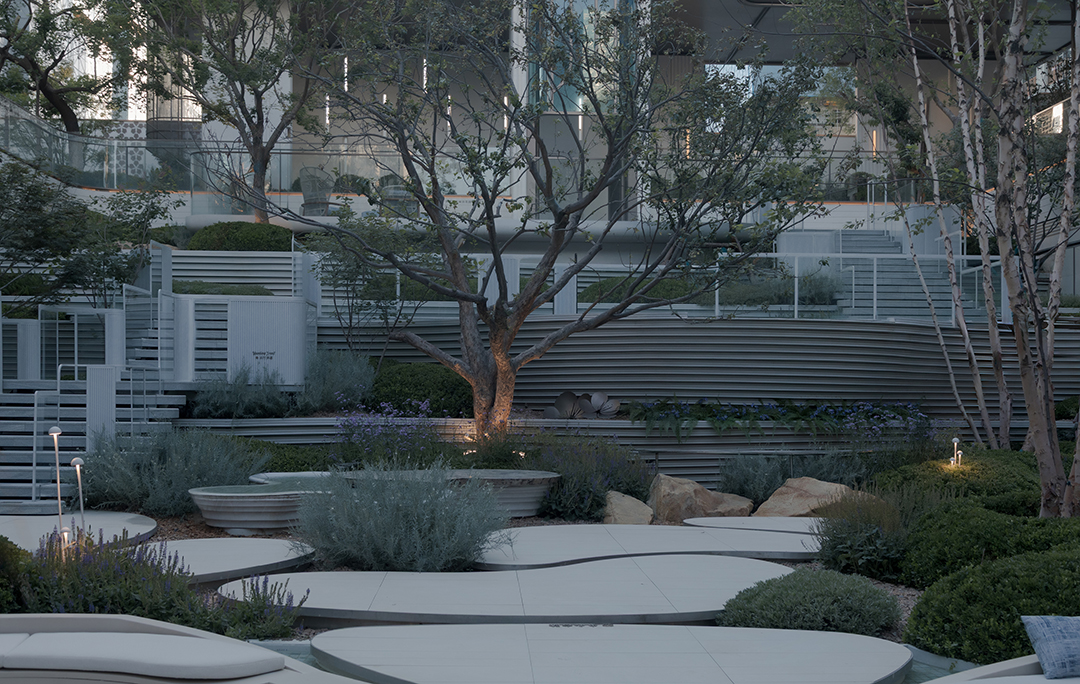
针对原始场地 “横向空间较窄、纵向进深较长” 的局限,我们以竖向设计为核心破局点,用分层台地与线性跌水序列强化纵深层次,消解狭长场地的逼仄感;
To address the limitations of the original site—namely, its “narrow horizontal space and long vertical depth”—we adopted a vertical design as the key solution. By using tiered terraces and a sequence of linear cascades, we enhanced the sense of depth and alleviated the feeling of confinement in the narrow, elongated site;
质感基底:低饱和度肌理,铺陈雅奢底色
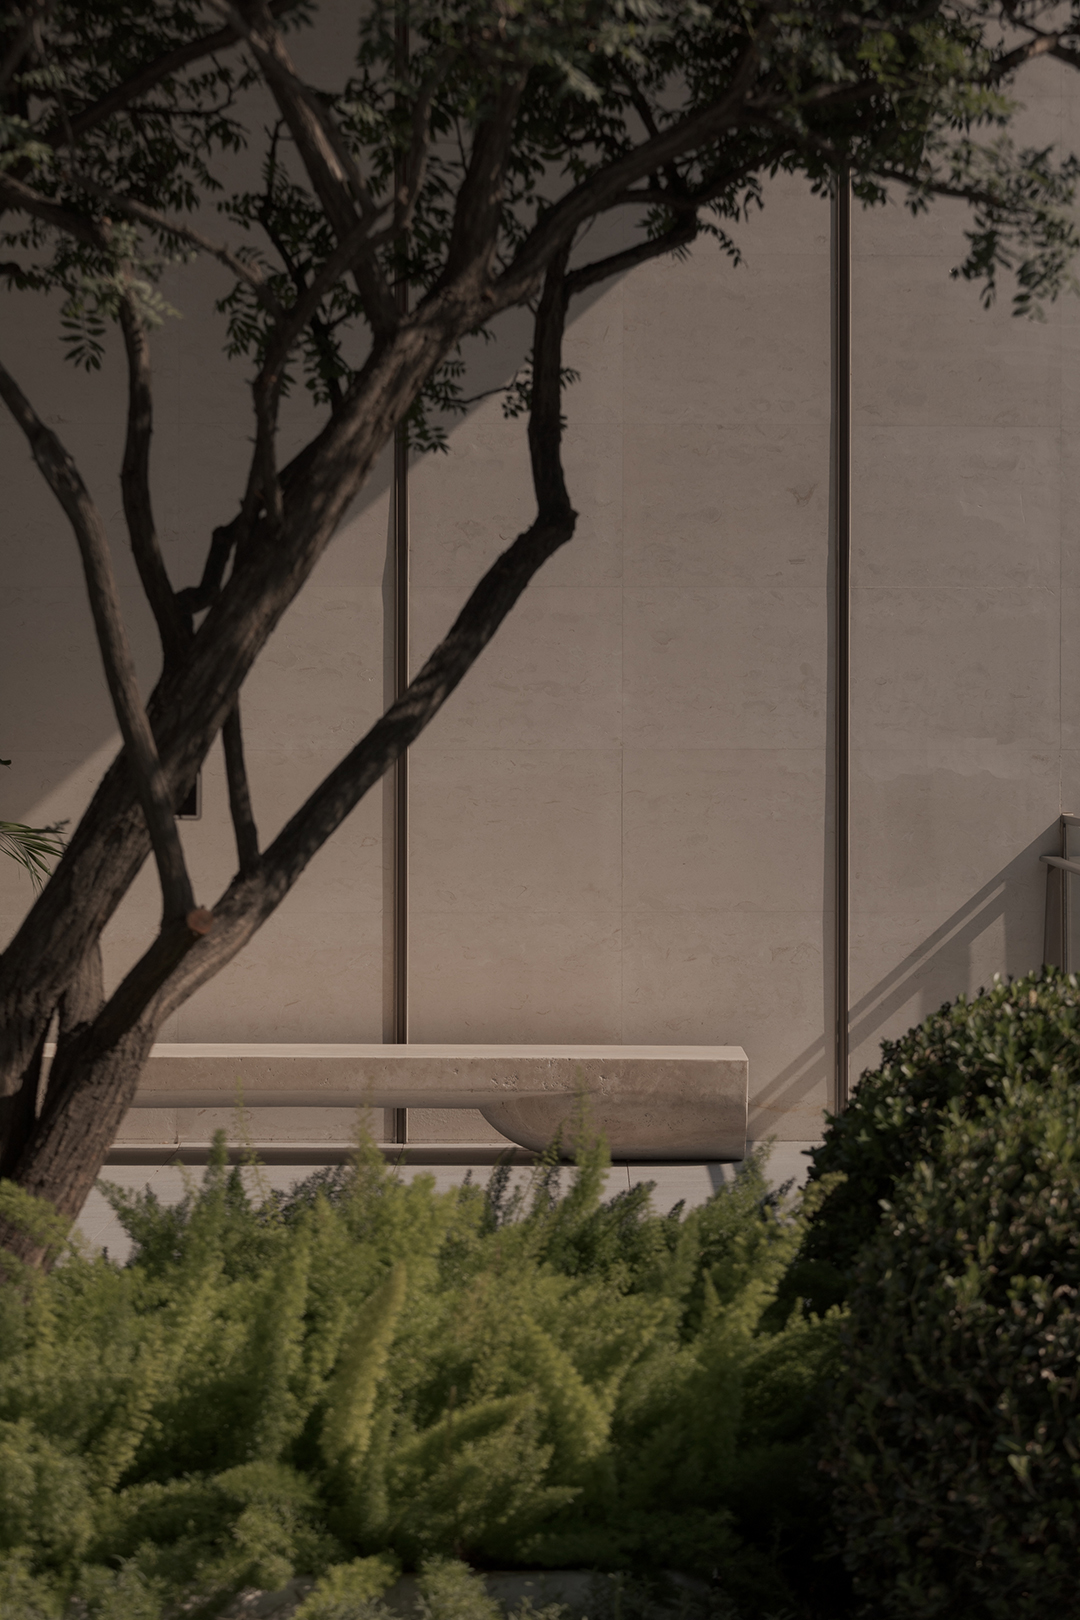
色彩与材质,是烘托南法氛围的隐形骨架。我们以低饱和度色调铺陈整个场地的视觉基底,通过多种材质的微妙过渡,晕染出雅奢柔和的氛围。
Color and texture serve as the invisible framework that evokes the atmosphere of the South of France. We’ve established the visual foundation of the entire space using low-saturation tones, and through the subtle transitions of more than a dozen different materials, we’ve created an atmosphere of refined, luxurious elegance.
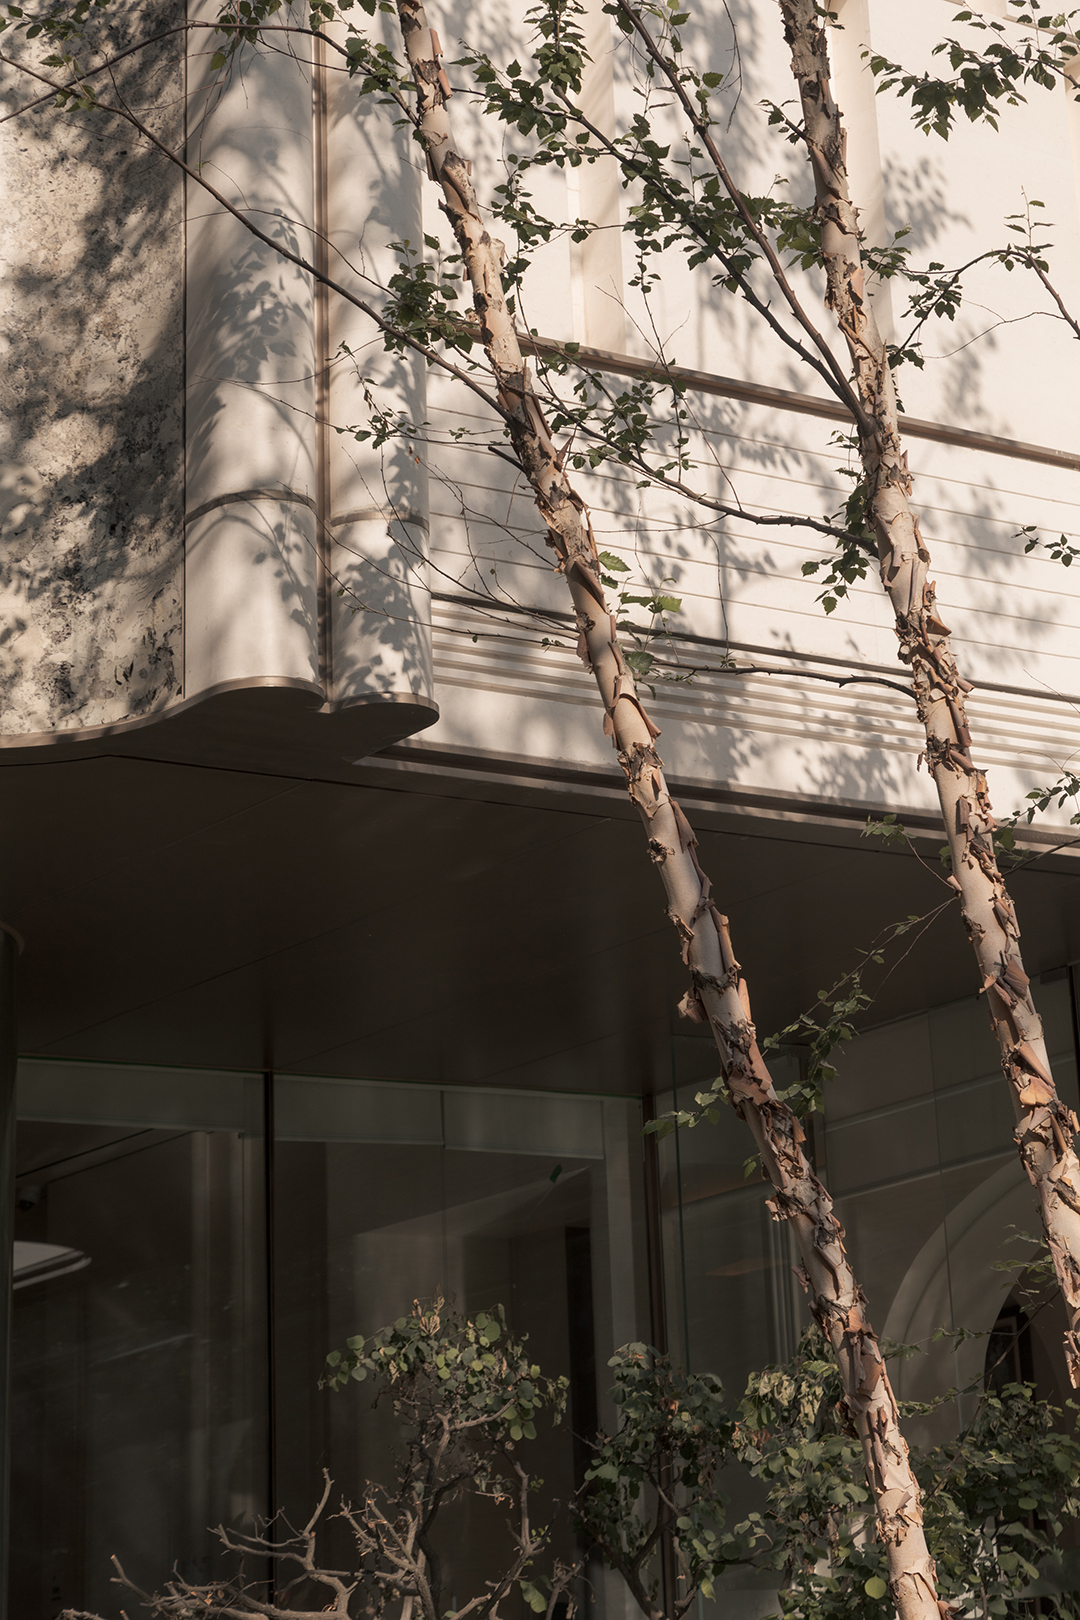
氛围叙事:渗透在细节里的南法情愫
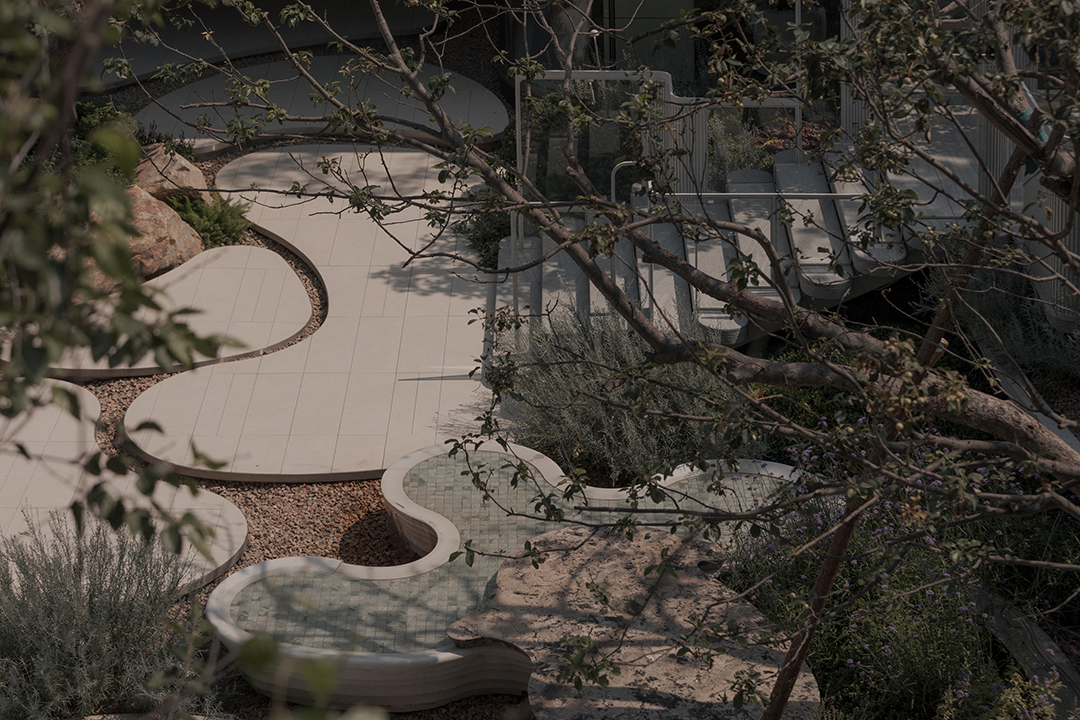
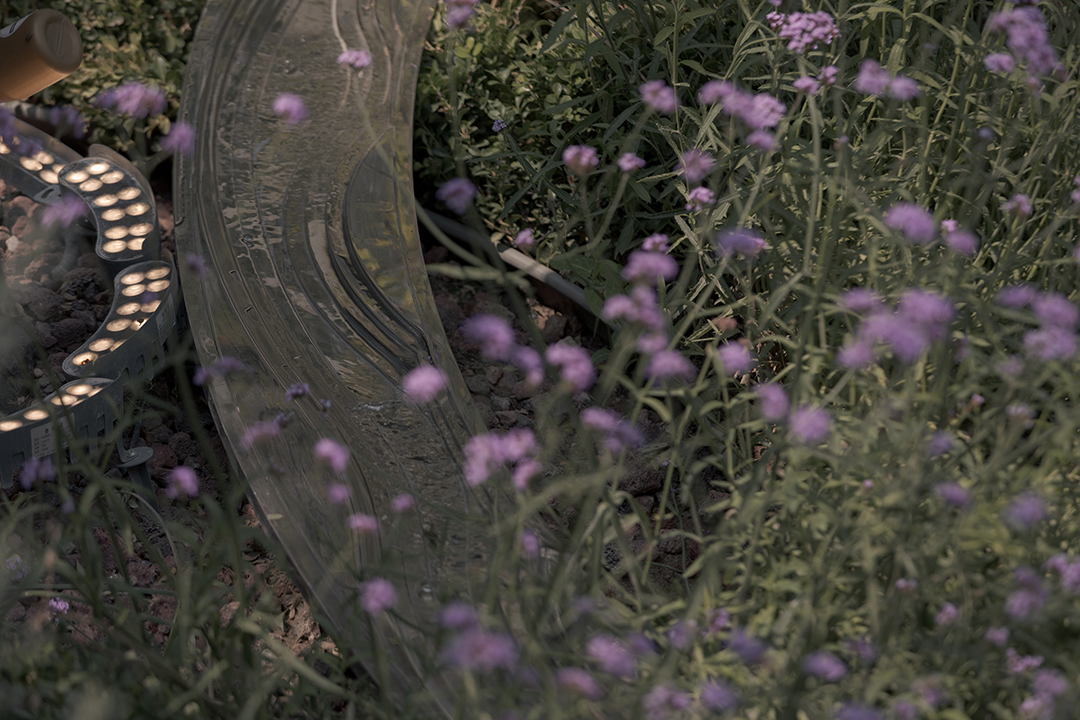
真正的氛围感,藏在细微之处:花瓣铺装轻倚自然置石,浪漫花境沿着步道婉转生长。没有刻意的堆砌,只有慵懒精致的氛围漫溢,让人移步间,恍惚置身南法午后庭院。
The true charm lies in the subtle details: intricately carved ceramic pots rest gently against natural rocks, and flower beds wind their way along the path. There’s no contrived sense of ceremony here—just a laid-back yet refined atmosphere that envelops you, making you feel, with every step, as if you’ve stepped into a courtyard in southern France on a lazy afternoon.
03
移步换境
Scene By Scene
城市橱窗
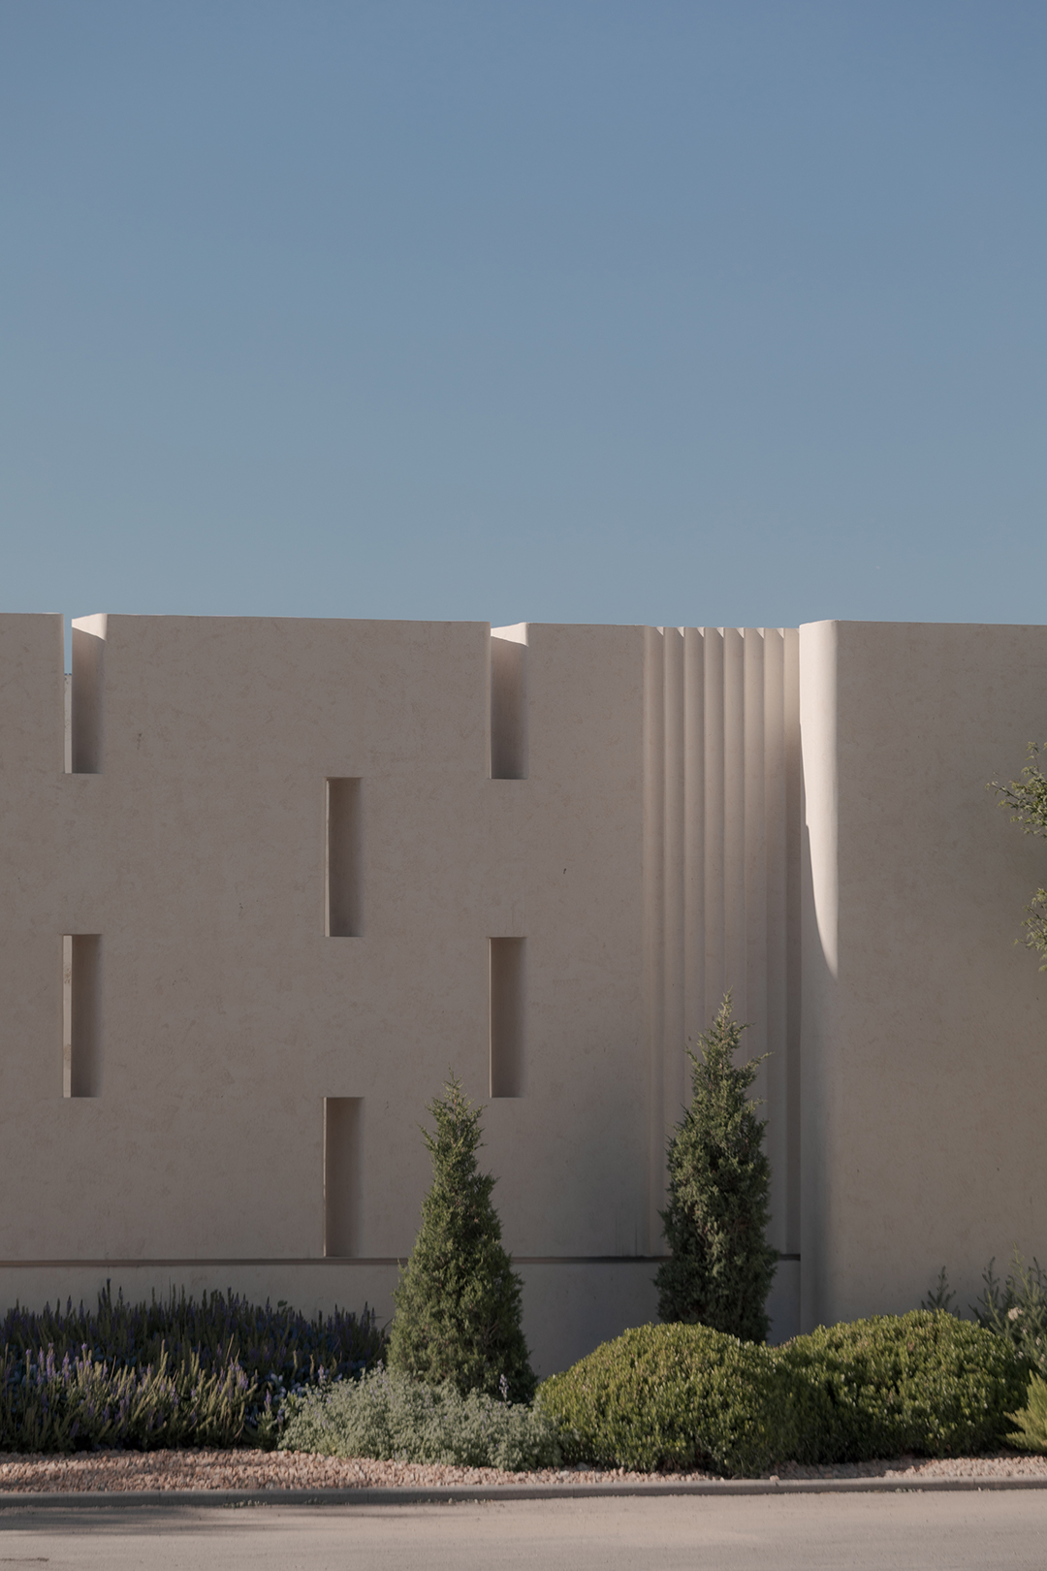
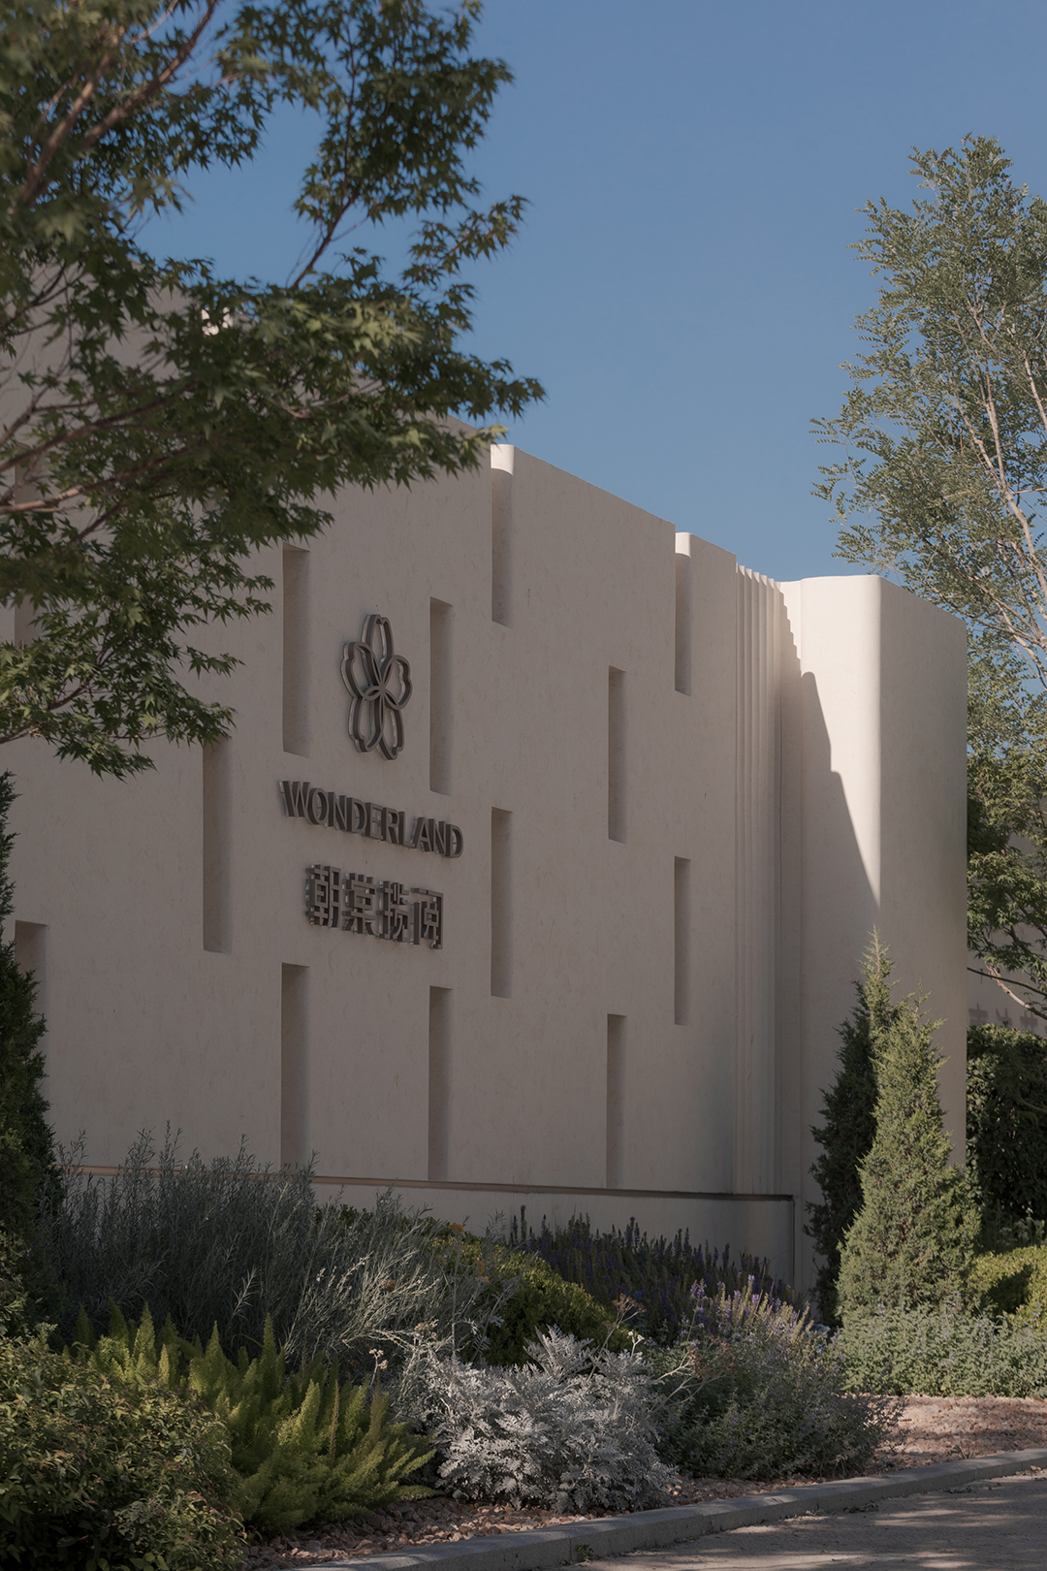
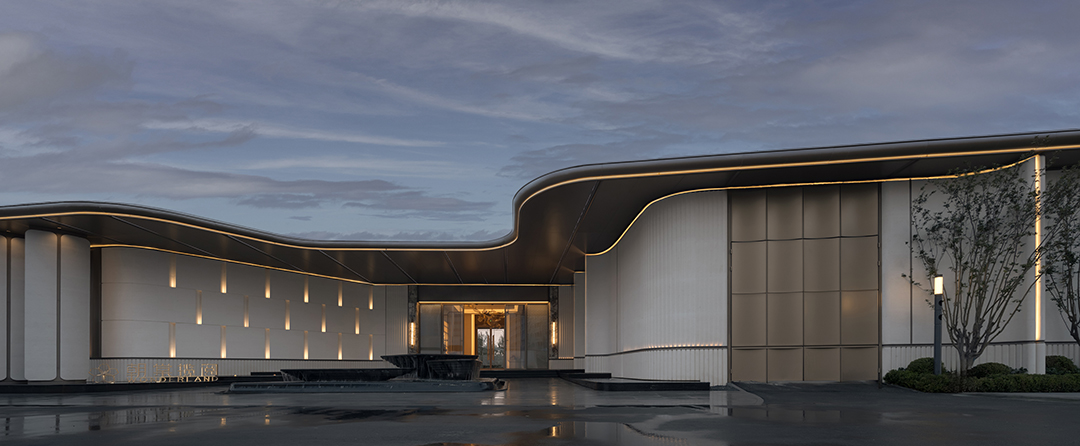
打造城市级近 50 米延展展示面,以双向街角鼎奢景墙构建“城市橱窗”效果。三层立体的绿化,无缝拼接的工艺,让每一次从繁华都市转入归家路的那一刻,都像是一场盛大仪式的序曲。
Create a 50-meter-long city-scale display facade, using a luxurious,two-sided corner feature wallto achieve an “urban showcase” effect.With its three-dimensional, multi-layered greenery and seamless craftsmanship, the transition from the bustling city to the road home feels like the prelude to a grand ceremony.
香颂长廊
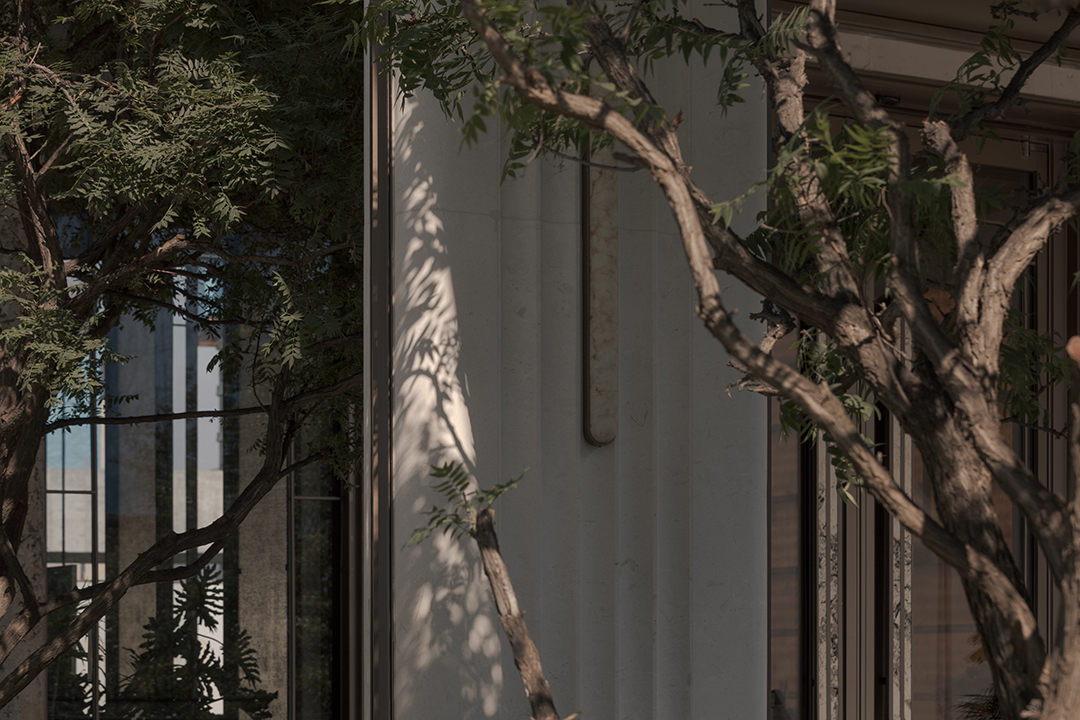
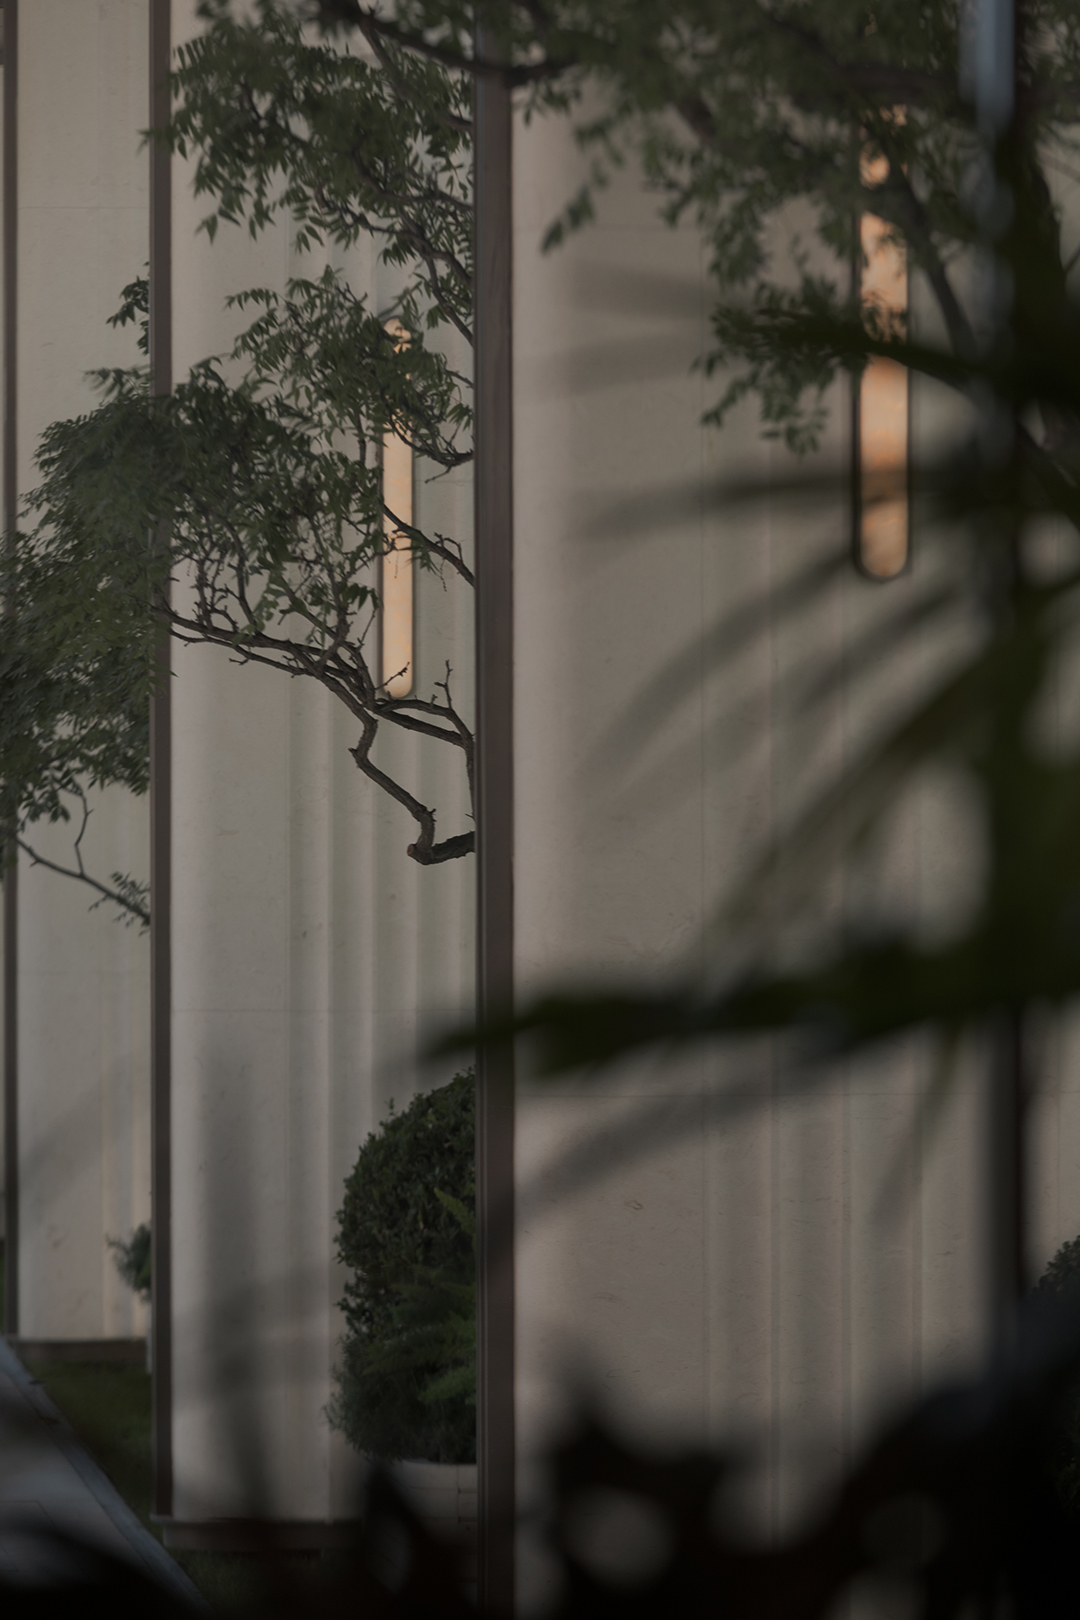
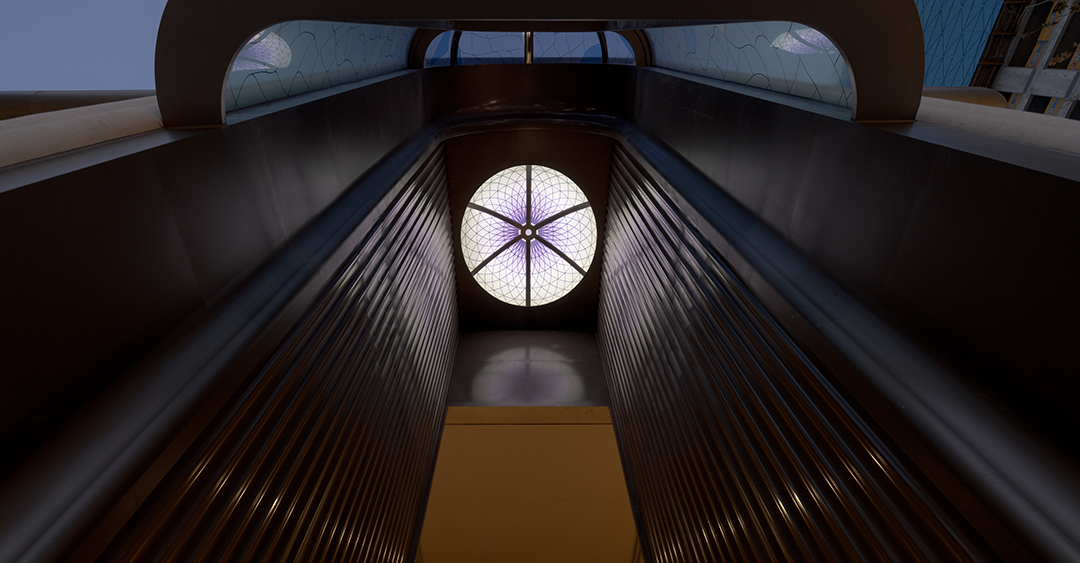
穿过门庭,一条65米长、4.8米高的香颂法式长廊在眼前铺展开来。长廊以温润的天然奢石为背景,每一块石材都经过多道手工抛光工序,在阳光下泛着细腻的光泽。金属构件点缀其间,与石材形成温暖的对话。
Passing through the entrance foyer, a 65-meter-long, 4.8-meter-high French-style gallery unfolds before you. Set against a backdrop of exquisite natural stone—each slab meticulously hand-polished to a refined luster that gleams in the sunlight—the gallery features metallic accents that create a warm, harmonious interplay with the stone.
下沉花园
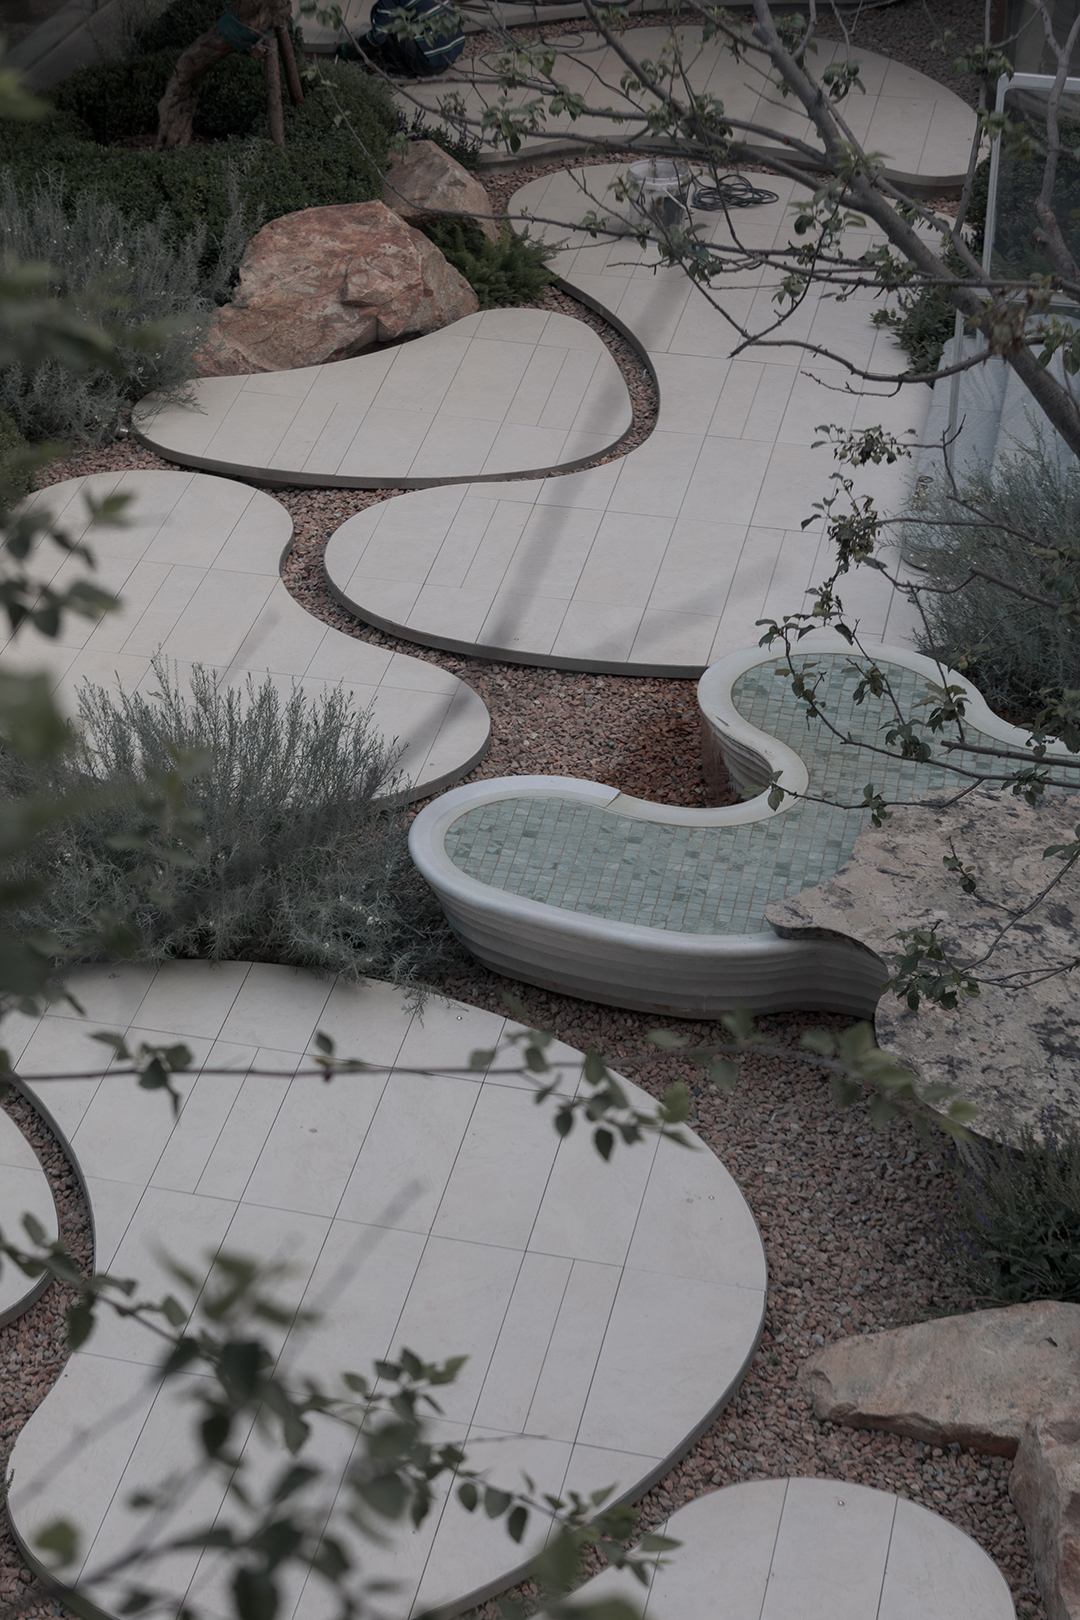
摒弃生硬台阶,以分台缓坡、汀步与休憩平台起一条拾级而下的漫步道。步道终处衔接 8 米高四季光厅——整面的落地窗,将花园的景色引入室内。
Moving away from rigid steps, the design creates a descending walkway featuring tiered gentle slopes, stepping stones, and resting platforms. The path culminates at the 8-meter-high "Four-Seasons Light Hall," where full-height windows bring the garden scenery into the interior.
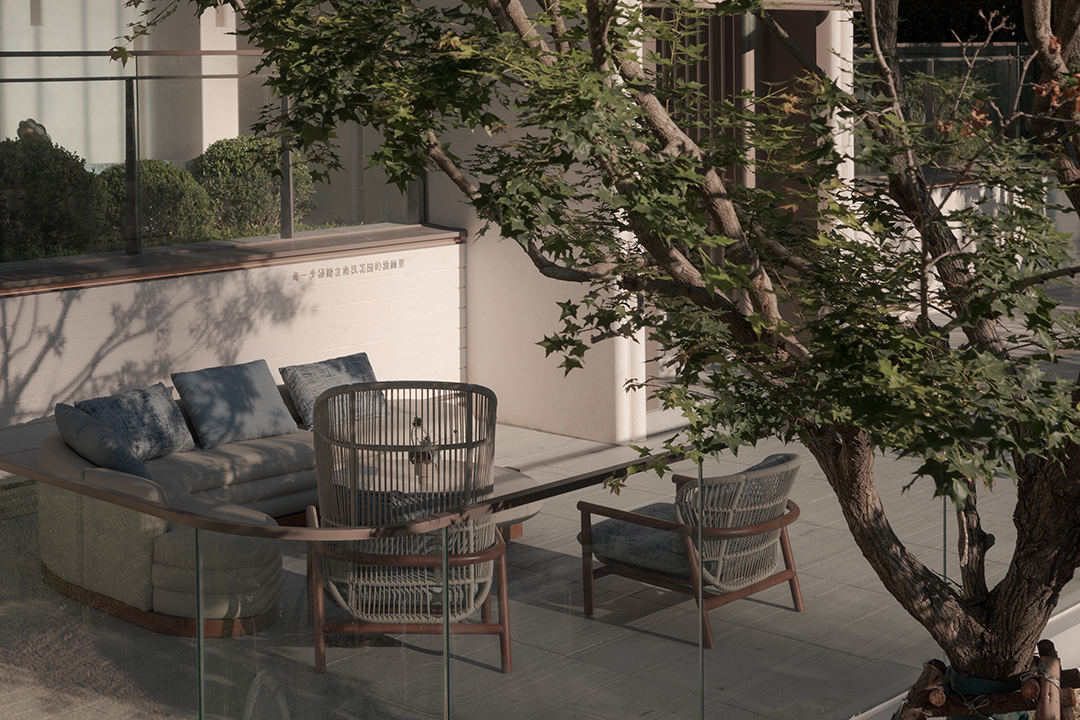
沿着步道拾级而下,你可以随时停下来,坐在平台上,看整个花园在眼前展开。
As you make your way up the steps along the path, you can pause at any time and sit on a platform to watch the entire garden unfold before you.
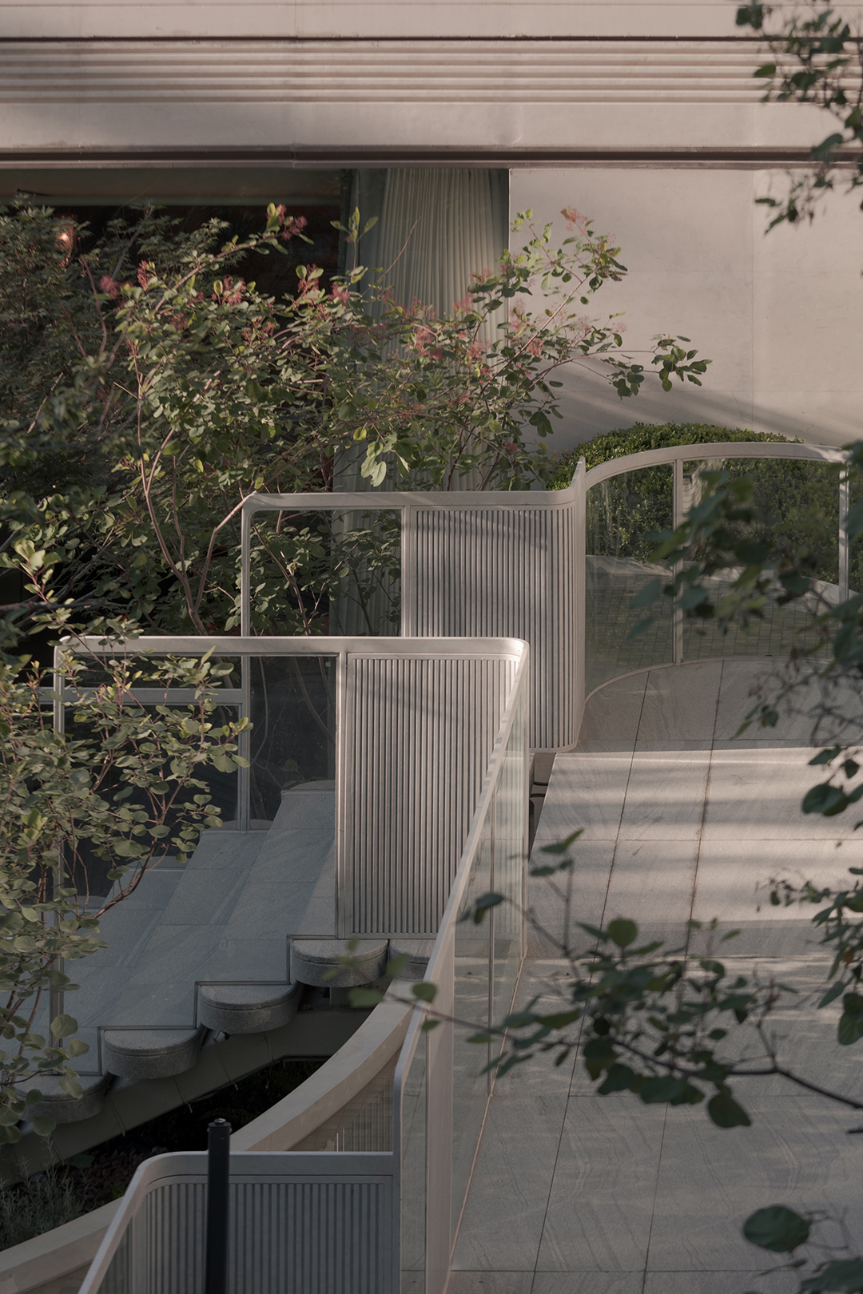
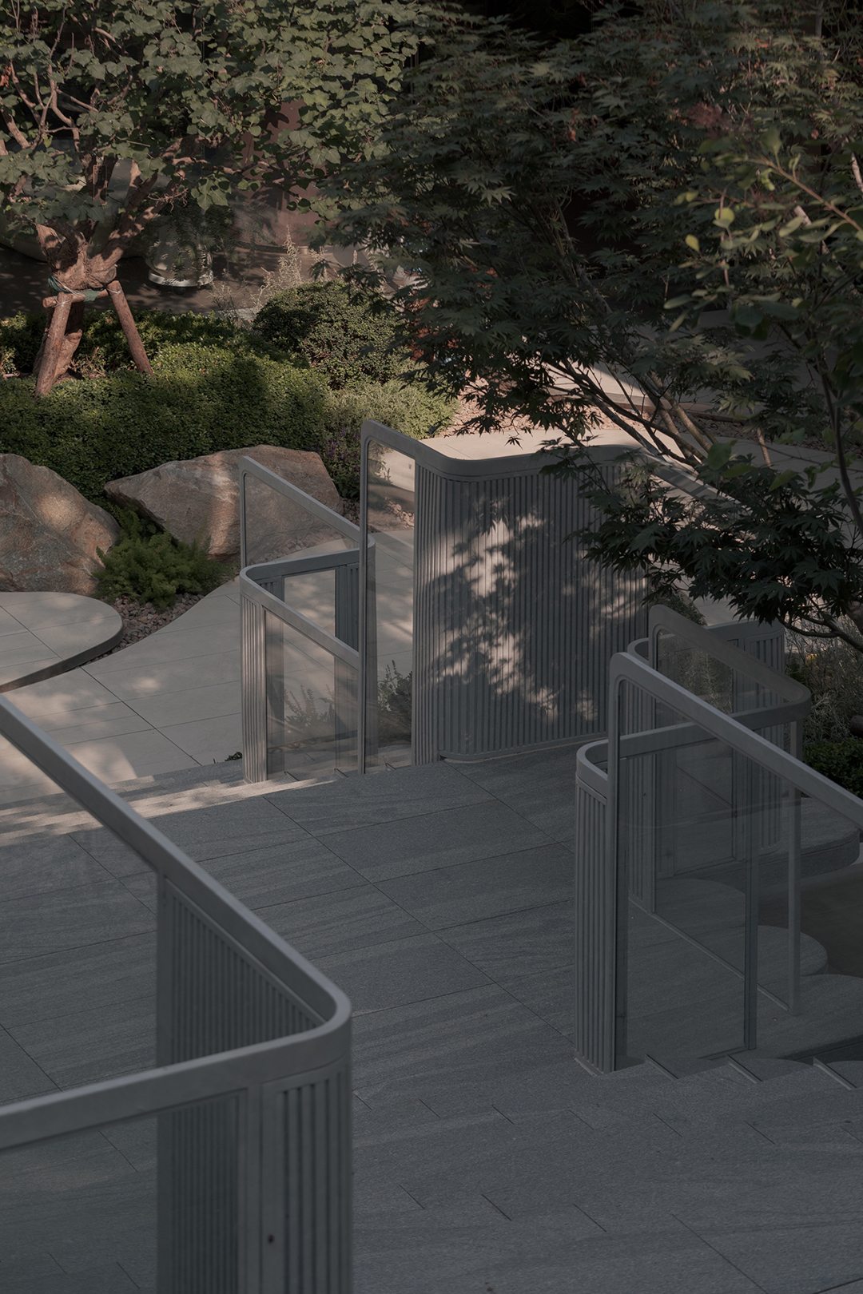
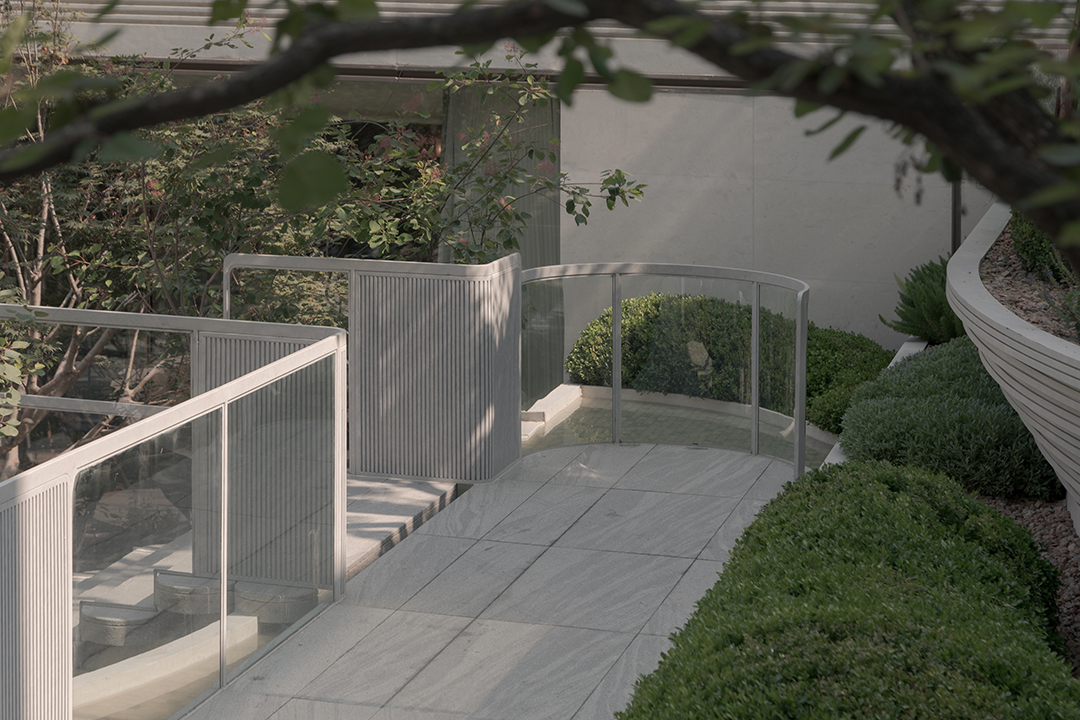
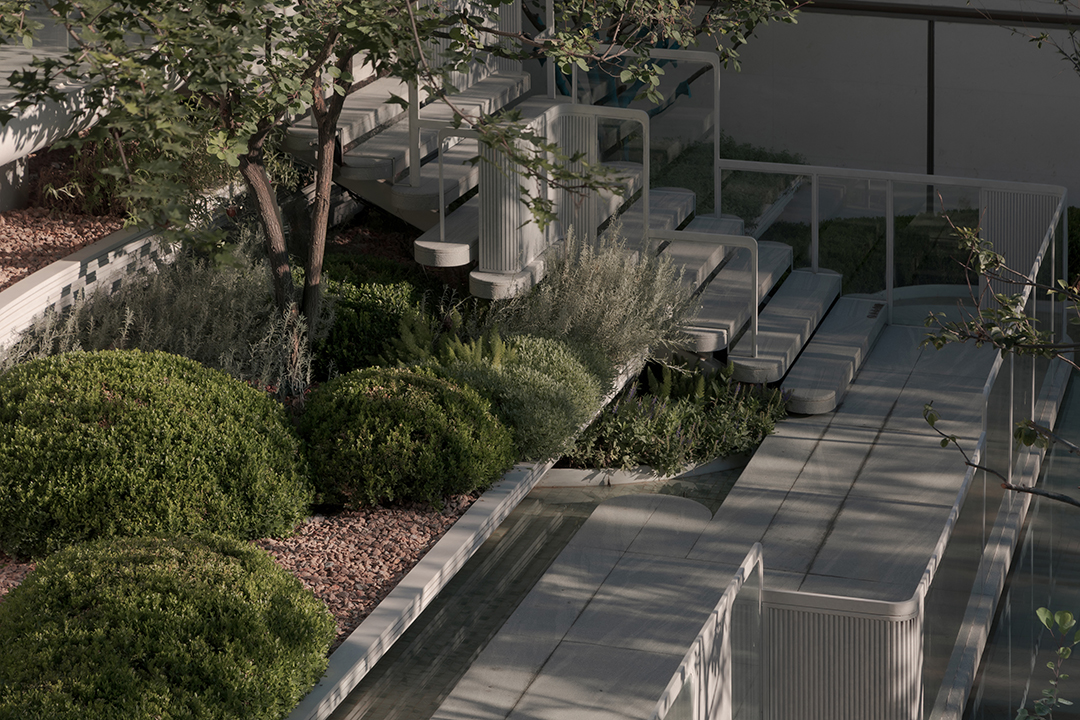
每一步,都有不同的风景。
Every step reveals a different view.
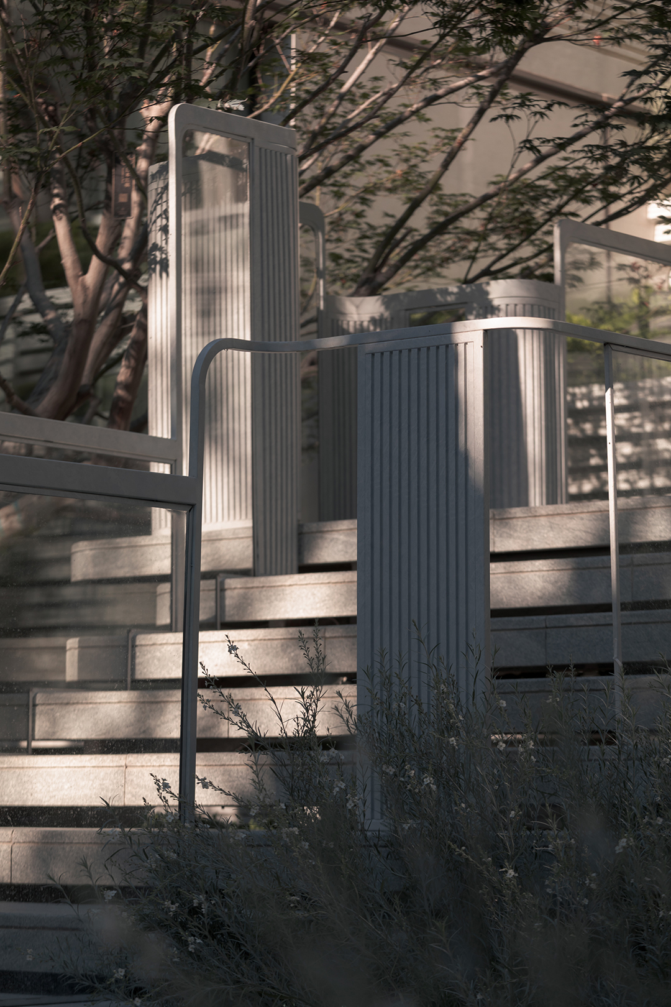
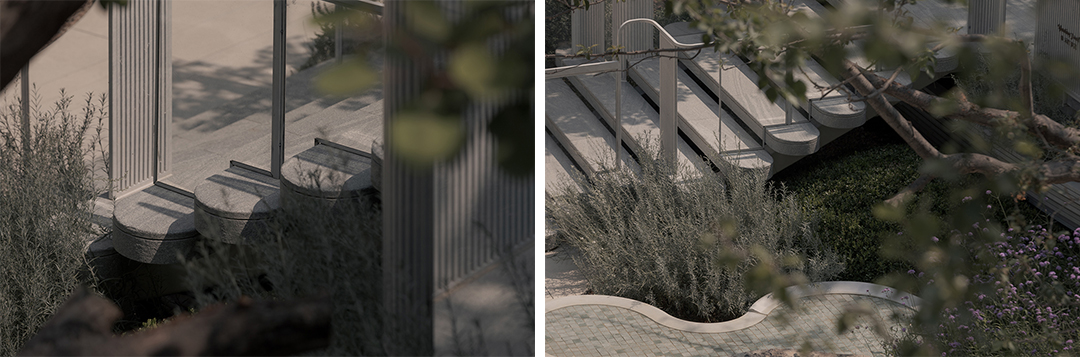
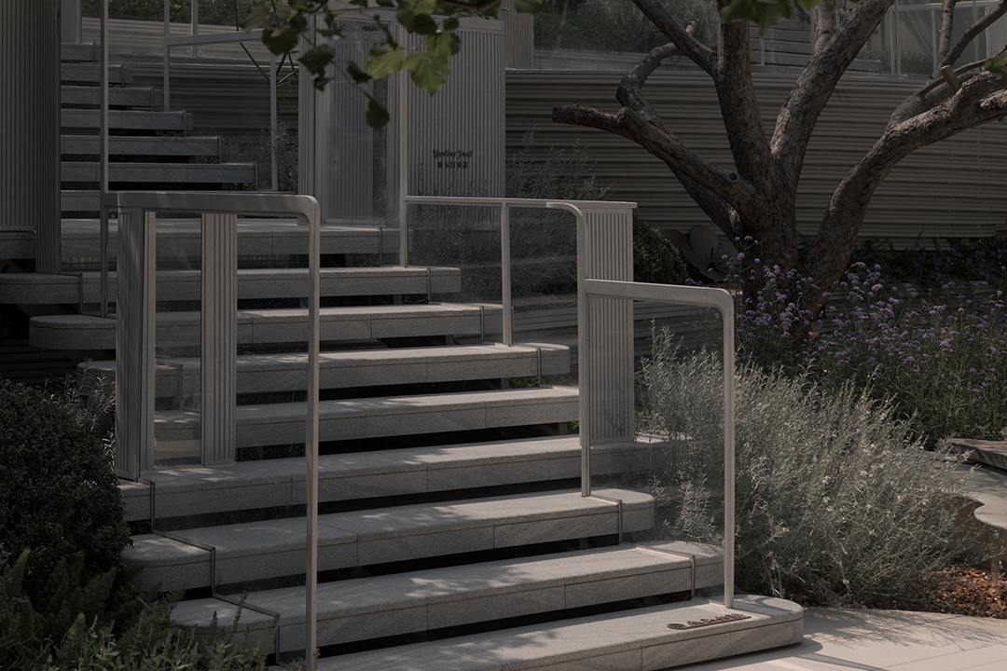
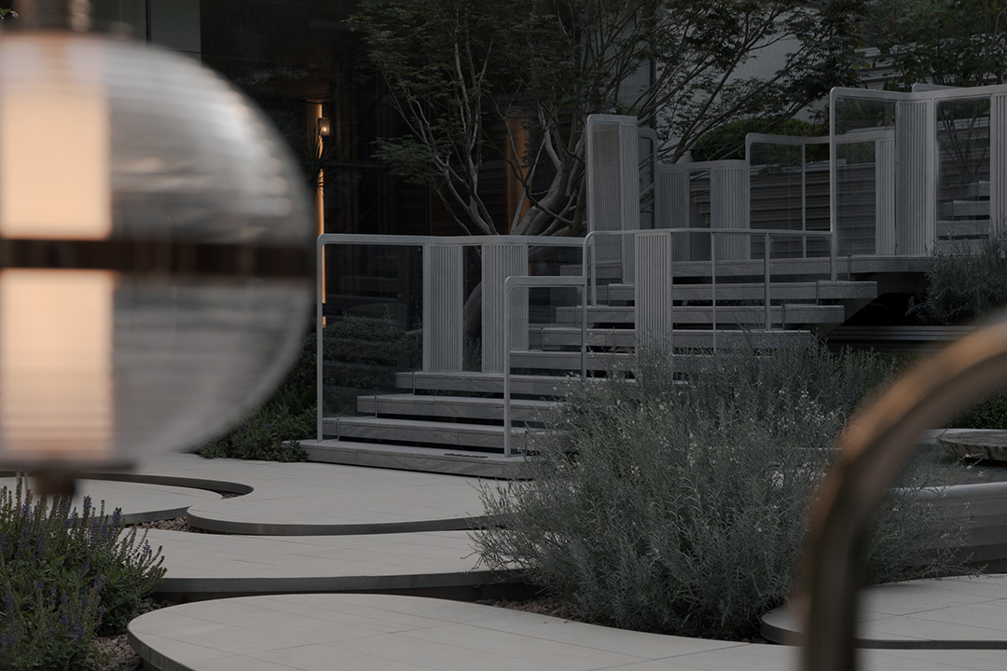
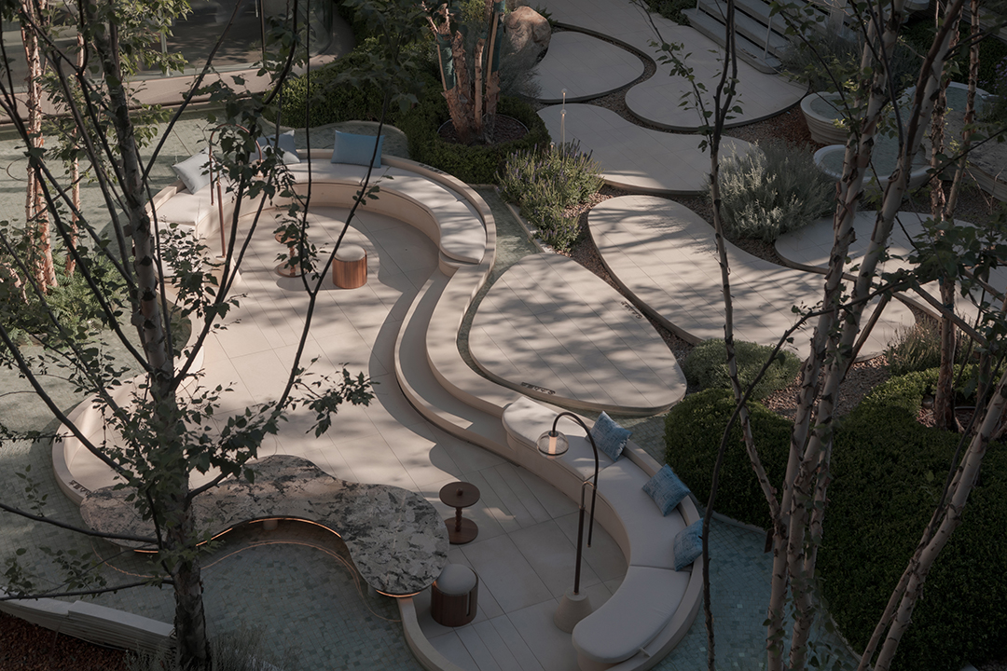
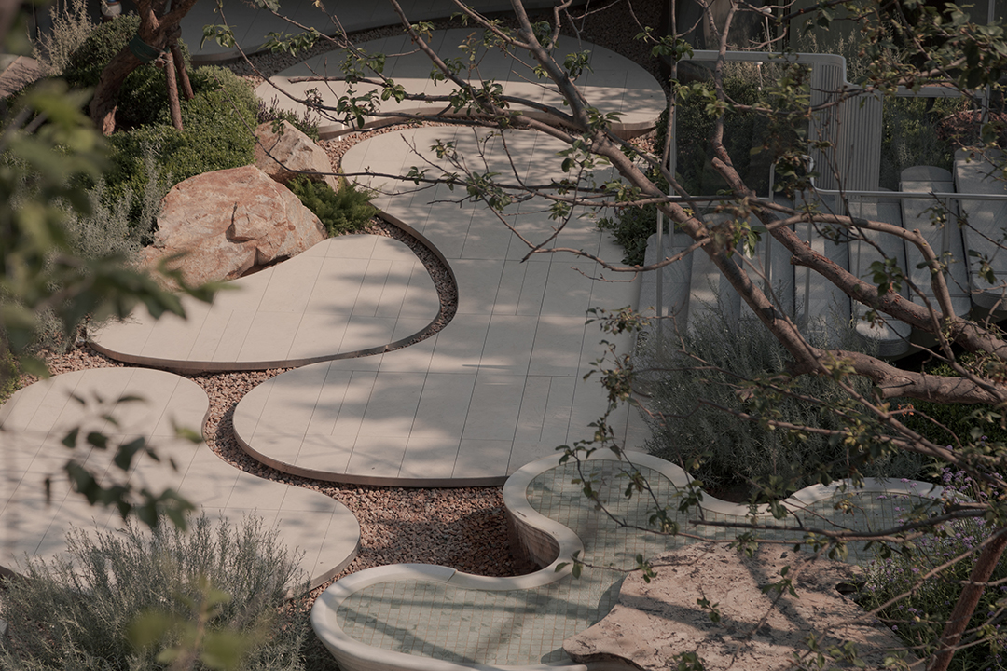
脚下是圆润的云汀步道,铺装的收口像海棠花瓣般洒落地面。
Beneath one's feet lies a pathway of smooth, rounded stepping stones, with paving edges that fan out across the ground like the petals of a flowering crabapple.
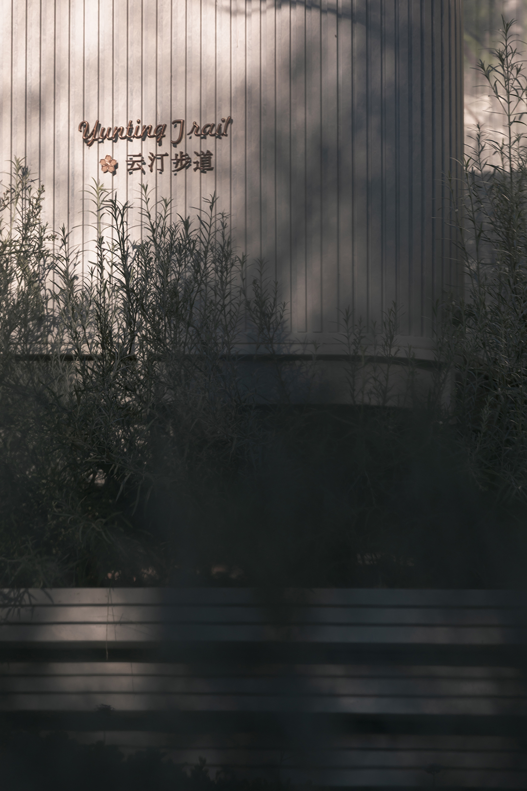
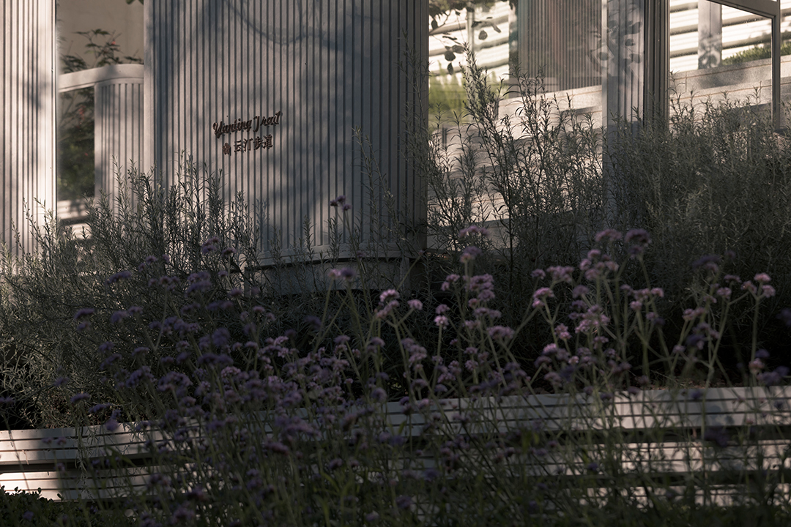
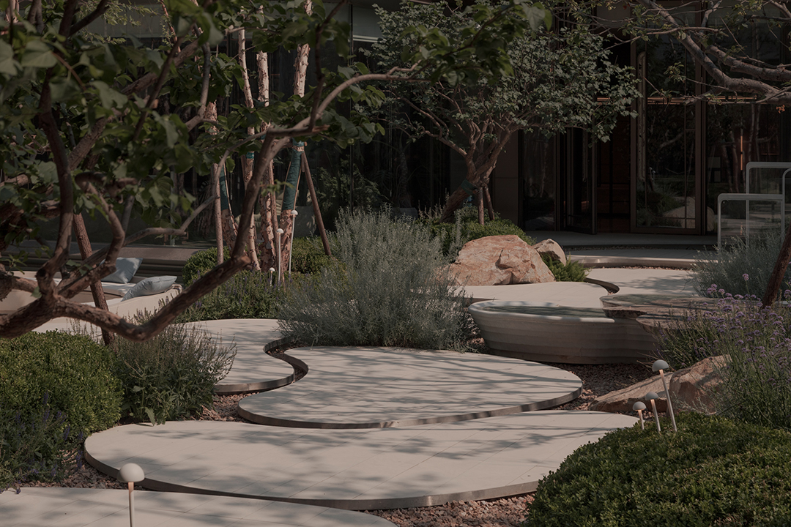
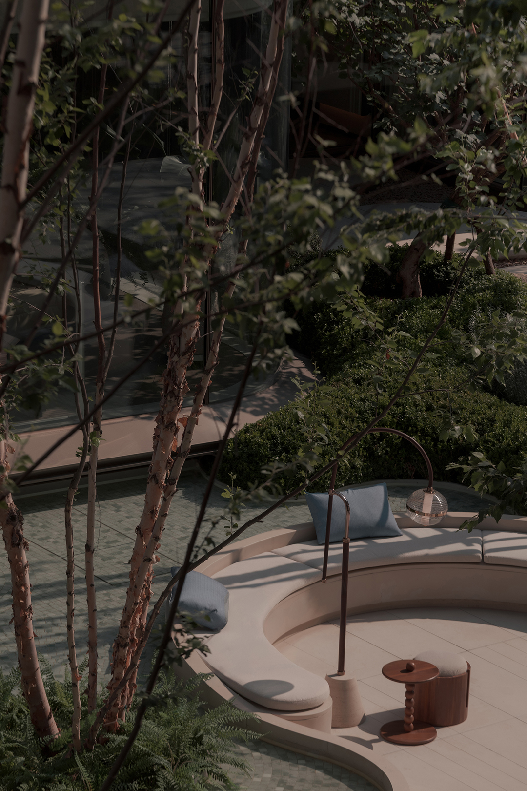
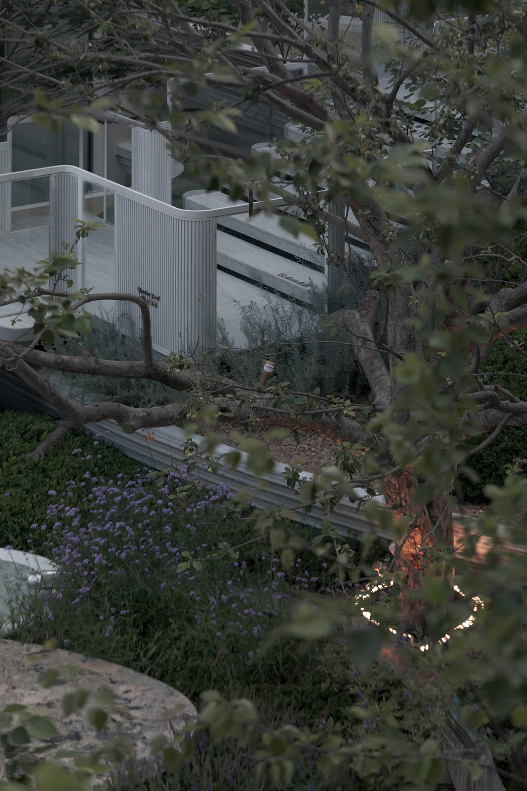
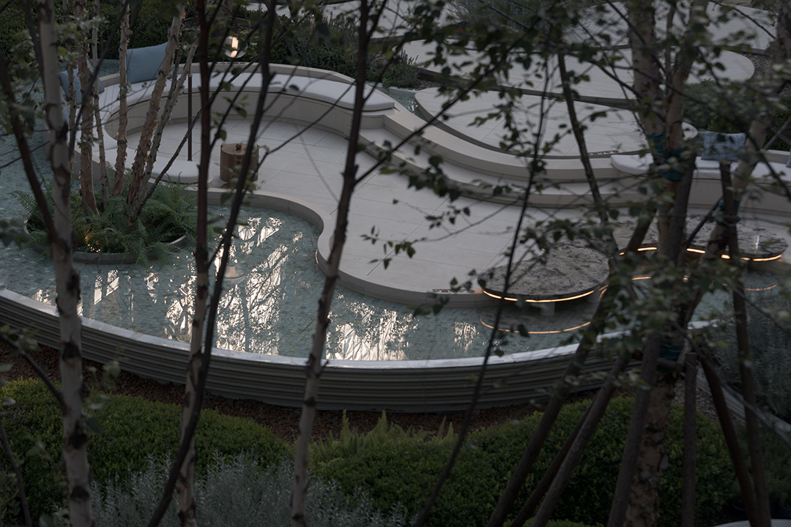
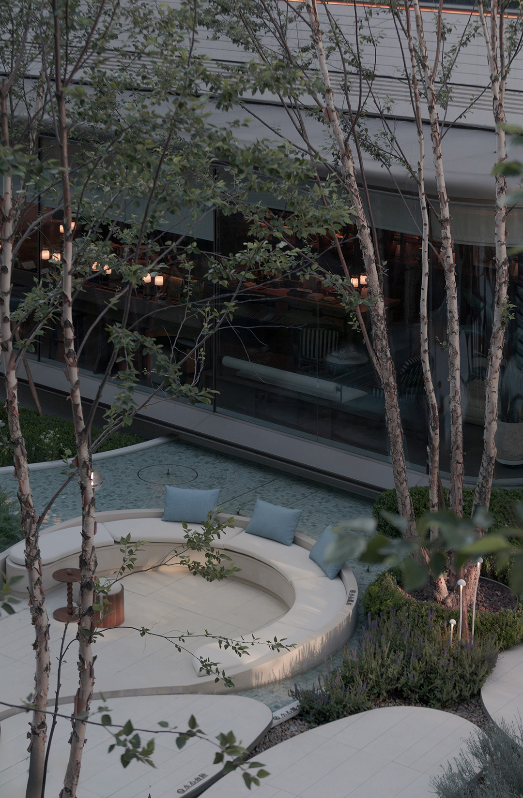
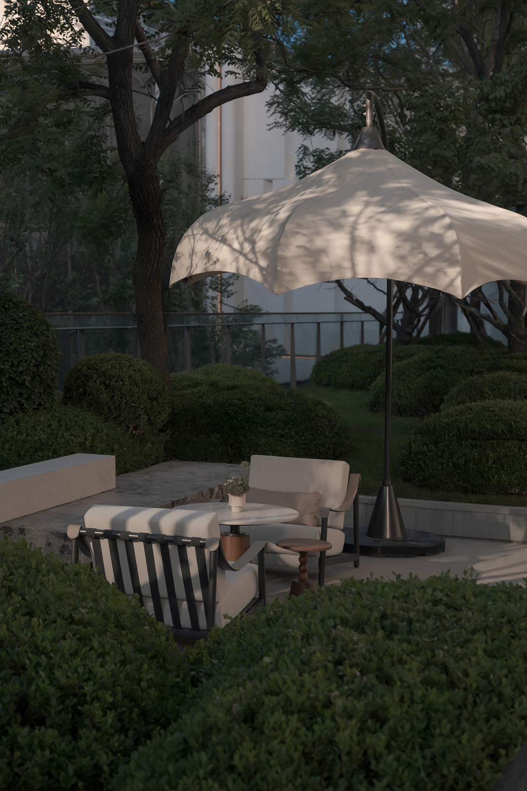
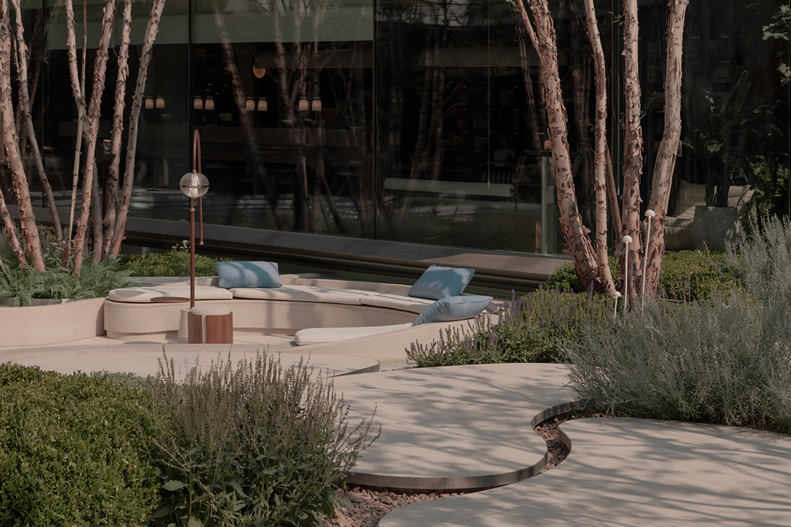
花境层层叠叠,繁花间点缀着下沉式休憩雅座,坐在潘多拉大理石桌前,眼前是潺潺的流水,耳边是跌水的声音。
Amidst the layered floral borders and abundant blooms, a sunken seating area offers a tranquil retreat; seated at a Pandora marble table, one gazes upon a gently flowing stream while the soothing sound of cascading water fills the air.
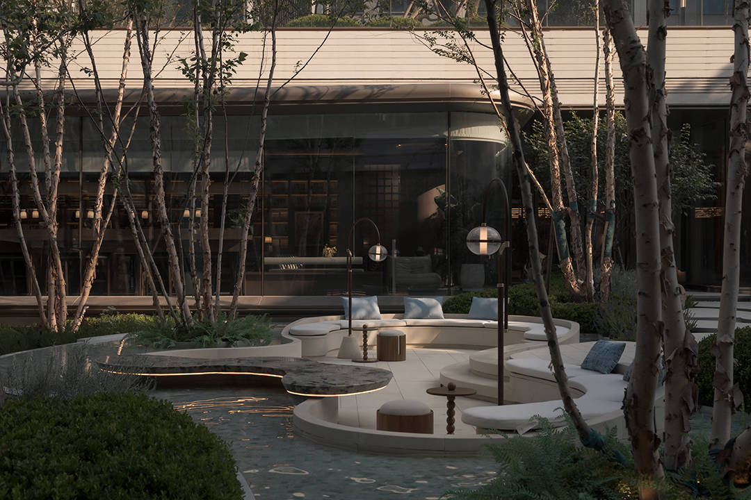
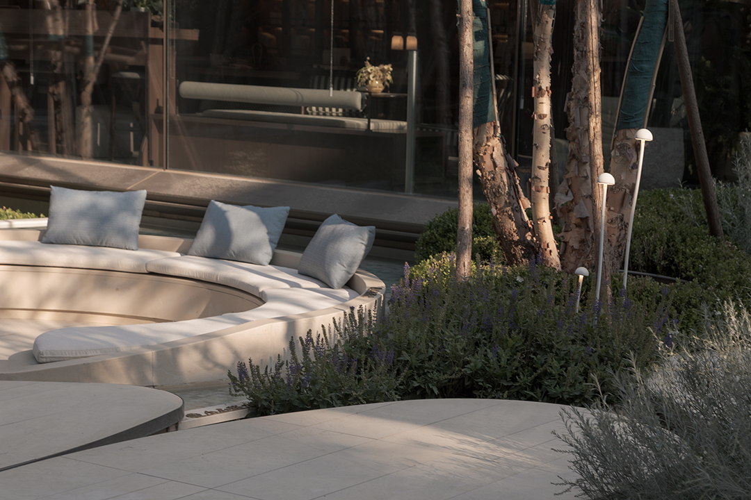
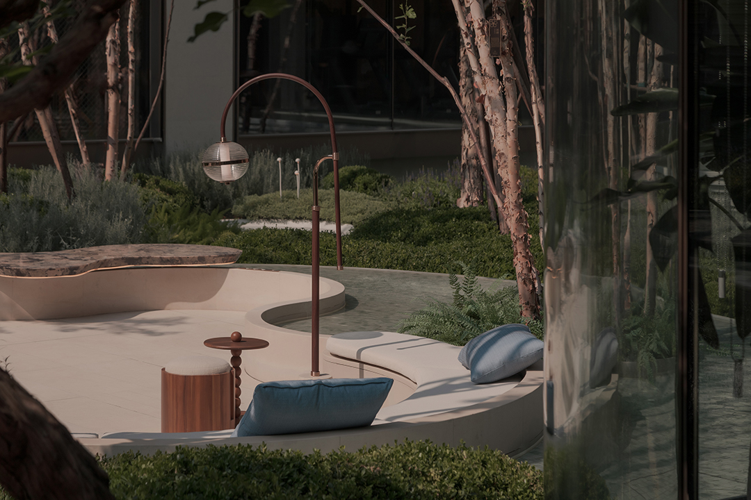
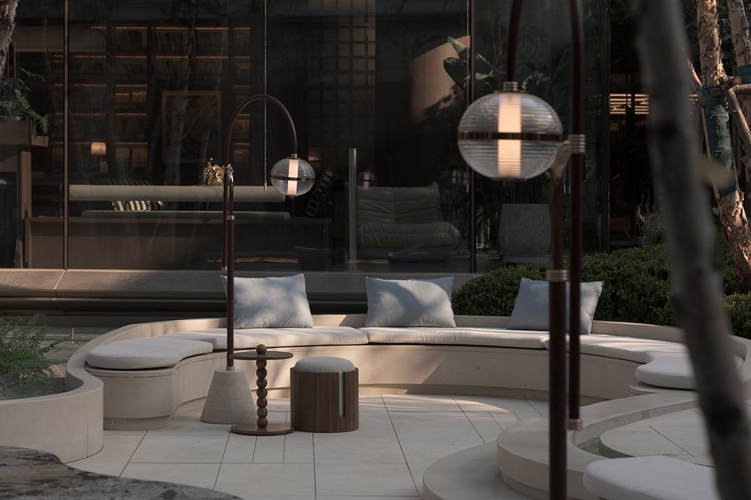
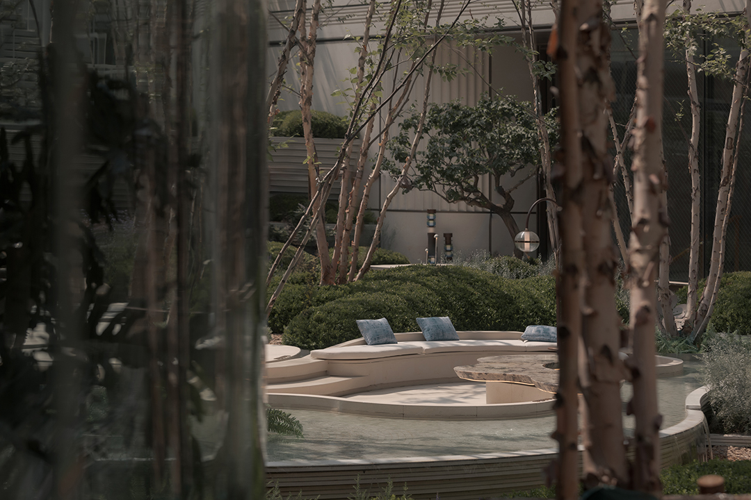
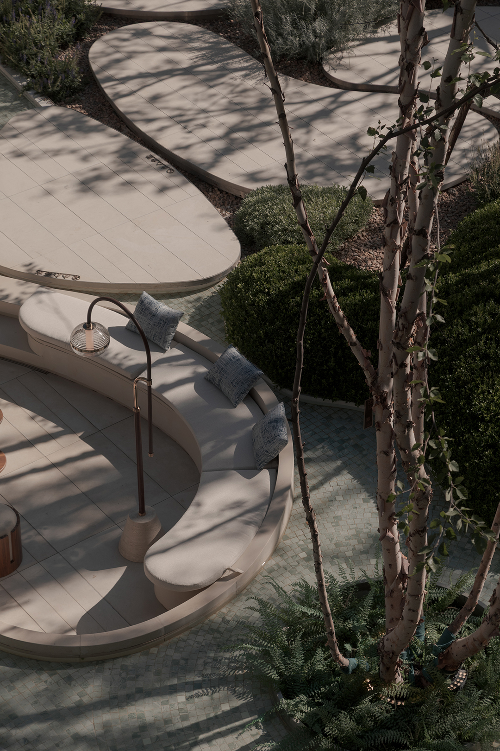
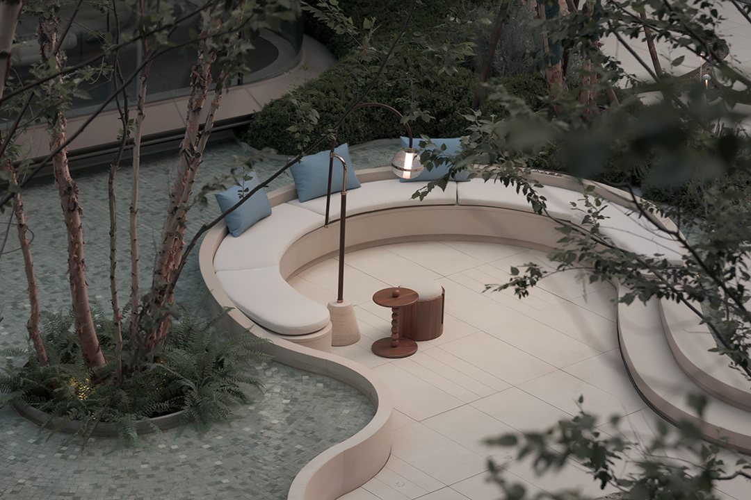
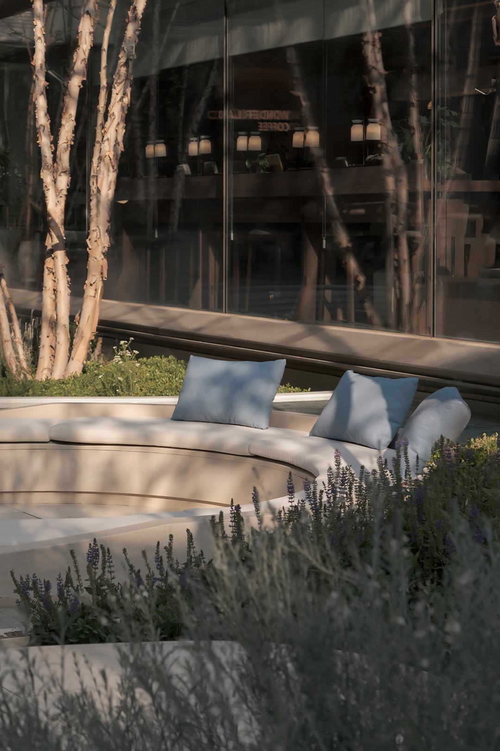
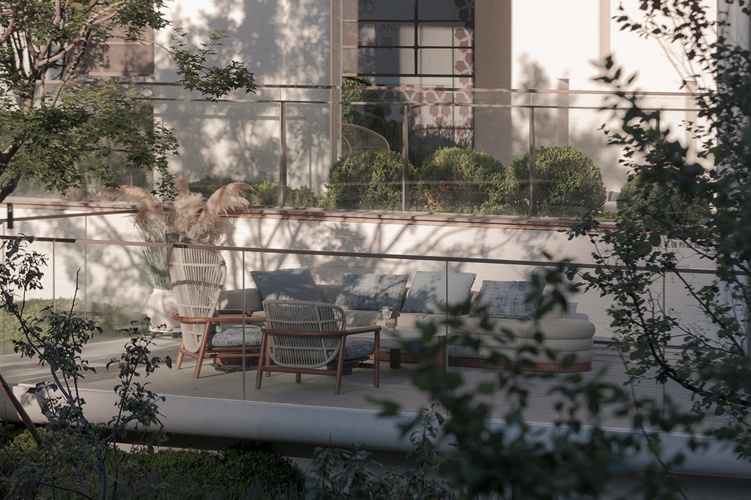
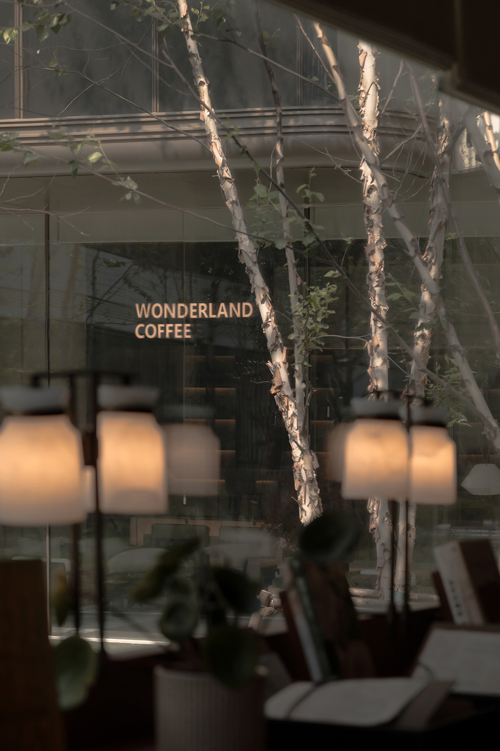
周边整面落地窗将流水花境尽数引入室内,内外景致浑然一体。窗外是流水、花境、绿树,窗内是四季如春的从容。
Expansive floor-to-ceiling windows invite the surrounding landscape—featuring flowing water, floral borders, and lush trees—seamlessly into the interior, creating a harmonious blend of indoor and outdoor scenery. Outside lie the water, flowers, and greenery; inside, a serene atmosphere of perpetual spring prevails.
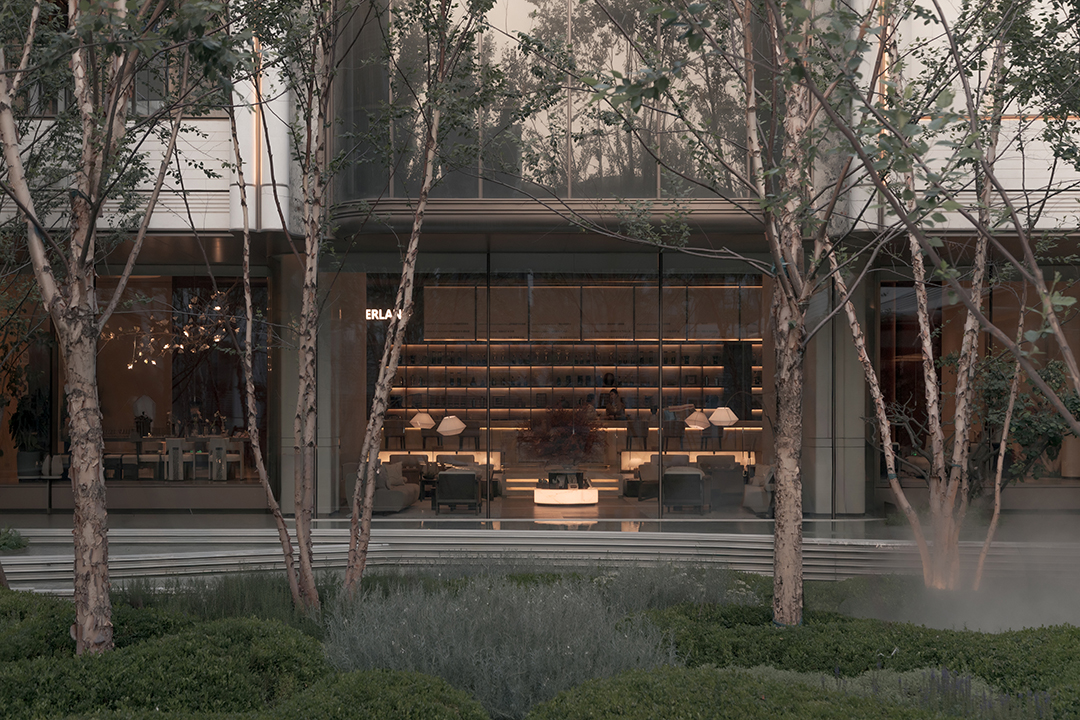
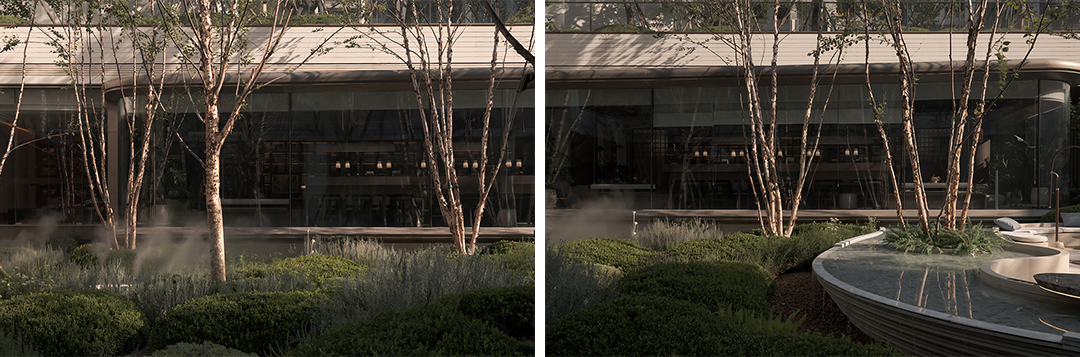
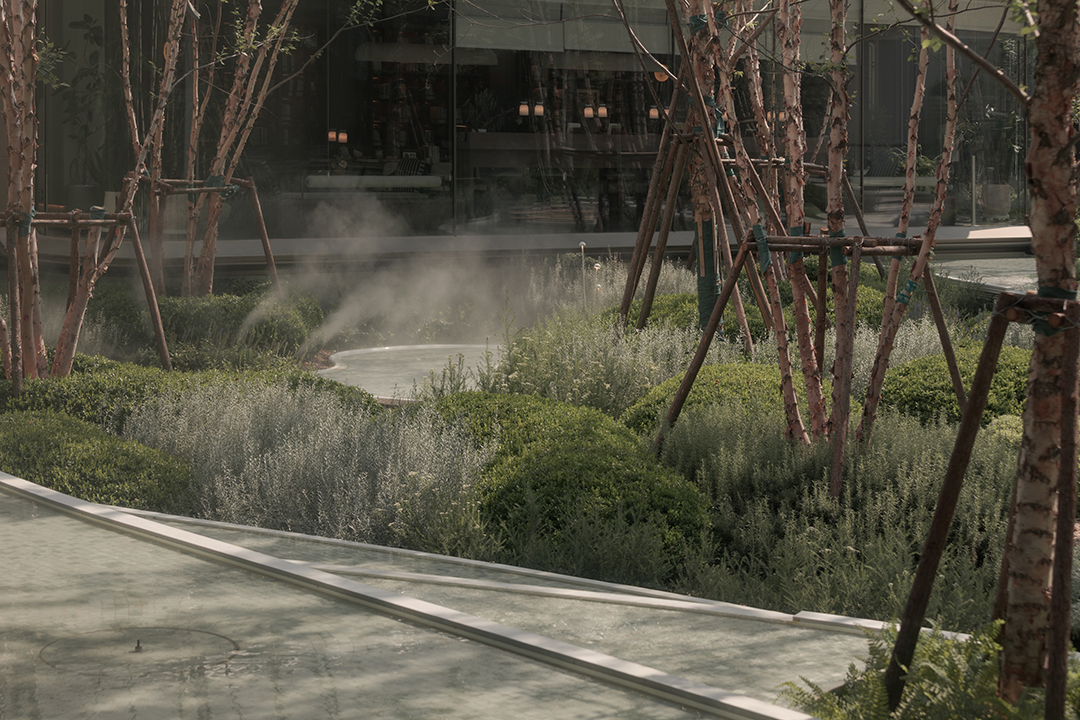
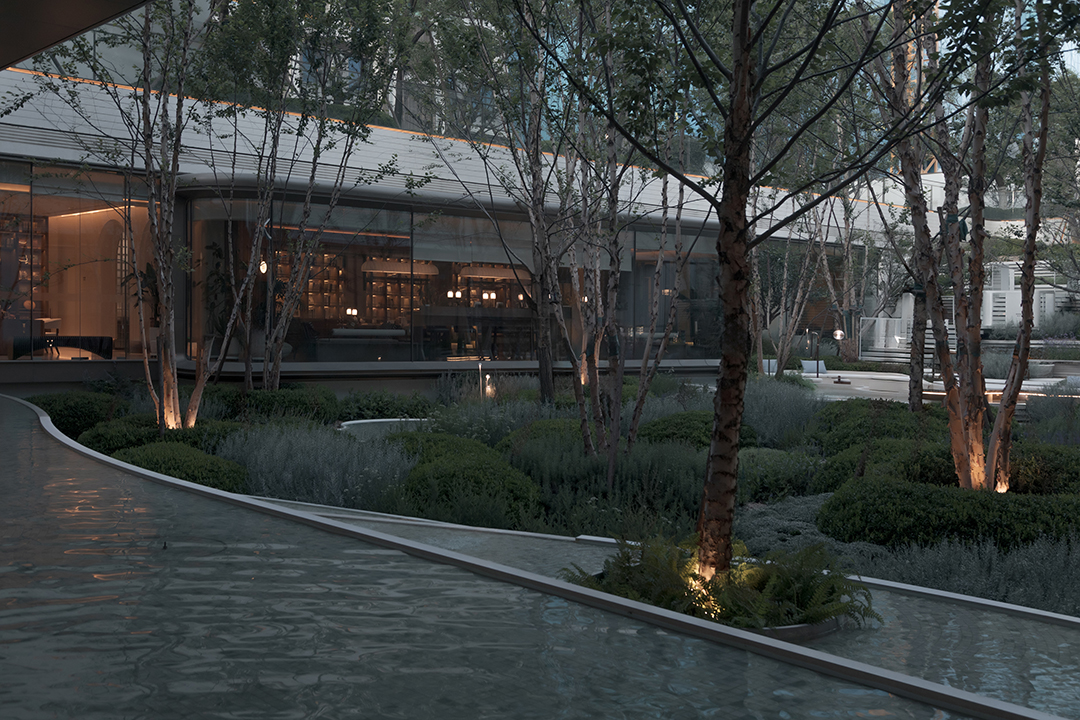
以起伏舒展的龟背微地形托举花境与绿篱,让水景与植物交互穿插,层层晕染花园氛围;同时采用横向渗透式布局柔化建筑边界,让空间向外舒展,复刻南法错落有致的松弛质感。
We used undulating, expansive “tortoise-back” micro-topography to support flower beds and hedges, allowing water features and vegetation to intertwine and gradually build the garden’s ambiance layer by layer; simultaneously, we employed a horizontally permeable layout to soften the building’s boundaries, allowing the space to expand outward and recreate the relaxed, staggered texture of a southern French estate.
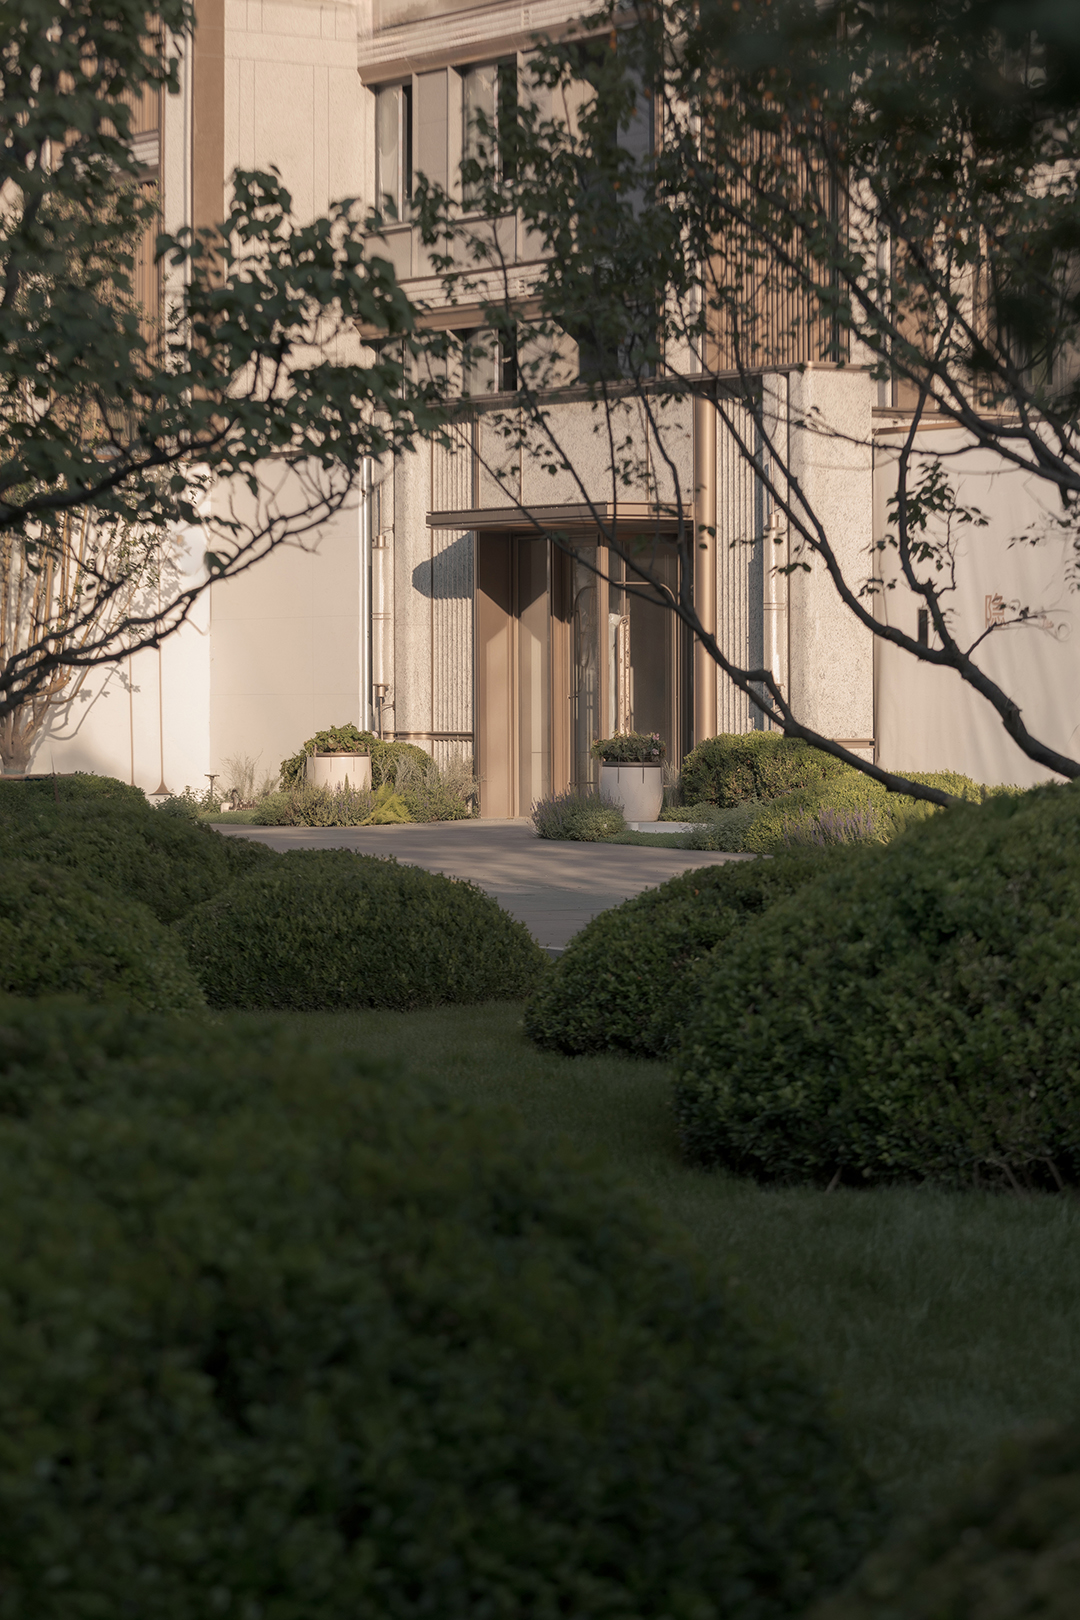
宅间入户
单元门前,南法氛围花钵静静伫立。从城市喧嚣到花园静谧,再到入户前这一方温柔天地,外界纷扰层层褪去,归家即是身心安然靠岸。
In front of the building entrance, ornate flower pots engraved with Southern French motifs stand quietly. From the hustle and bustle of the city to the tranquility of the garden, and finally to this serene space just before the entrance, the outside world’s distractions fade away layer by layer—coming home is like finding a peaceful haven for both body and mind.
04
结语
Epilogue
朝棠揽阅以一座立体生长的南法艺庭,把远方的浪漫收进日常归途。不必远赴山海,每一次归家,都是一场温柔的靠岸。
Zhaotang Lanyue features a three-dimensional garden inspired by the art of southern France, bringing the romance of distant lands into your daily journey home. There’s no need to travel far to the mountains or the sea—every time you return home, it’s like gently pulling into port.
项目名称 | 北京朝棠揽阅
项目地点 | 北京通州
项目面积 | 9730㎡
完成时间 | 2026年4月
业主单位 | 北京招胜房地产开发有限公司
景观设计 | 成都麦微景观建筑事务所
设计指导 | 甘炜炜
技术总工 | 金亮亮
设计团队 | 赵梁英 罗竣文 杨秀兰 曲虹运 丁泽洋 刘李军 马世杰 庞永平 赖俊红 周俊 张荣茜
建筑设计 | 汇张思建筑设计事务所
景观软装 | 重庆言瓷映画装饰设计工程股份有限公司
施工单位 | 天津璟樾市政园林工程有限公司
拍摄团队 | XF Photography
市场品牌 | 沈习创、邓楠
Project Name | Beijing China Merchants · Wonderland
Project Location | Tongzhou, Beijing
Project Area | 9730 m²
Completion Time | April 2026
Owner Unit | Beijing Zhaosheng Real Estate Development Co., Ltd.
Landscape Design | Chengdu Maiwei Landscape Architecture Studio
Design Guidance | Gan Weiwei
Chief Technical Engineer | Jin Liangliang
Design Team | Zhao Liangying, Luo Junwen, Yang Xiulan, Qu Hongyun, Ding Zeyang, Liu Lijun, Ma Shijie, Pang Yongping, Lai Junhong, Zhou Jun, Zhang Rongqian
Architect | HZS Architectural Design Studio
Landscape Soft Furnishings | Chongqing Yanci Yinghua Decoration Design & Engineering Co., Ltd.
Construction | Tianjin Jingyue Municipal & Landscape Engineering Co., Ltd.
Photography Team | XF Photography
Market Brand | Shen Xichuang、Deng Nan